How China became the testing ground for Zaha Hadid Architects’ boldest ideas
A conversation with architect Shao-wei Huang on ripping up the rulebook, delivering the undeliverable, and architecture without precedent
Hong Kong is one of the world’s great skylines. The Bank of China Tower. The IFC. The layered density along Victoria Harbour, stacked high and rebuilt often. But one of the city’s most influential projects was never actually built.
In the early 1980s, a young Iraqi-British architect won a competition to design a leisure and private members’ club on the city’s highest hillside. Dubbed The Peak, the proposal treated the landscape itself as architecture. The hillside was cut, folded and fractured into a series of planes, ramps, and shards. Floors, walls, and roofs dissolved into one another. It was less a building than a site pulled apart and reassembled.
That The Peak was never realised is beside the point. When the sketches appeared in the Museum of Modern Art’s 1988 Deconstructivist Architecture exhibition, critics hailed them as a clean break with both modernism and postmodernism. Later retrospectives at the Guggenheim Museum and MAXXI positioned the project as a manifesto: a way of thinking that arrived before the buildings.
Long before Zaha Hadid became a global phenomenon, Asia had already welcomed an architect willing to rip up the rulebook and rewrite the language of modern architecture. It would still take almost another two decades before Zaha Hadid Architects delivered its first project in Mainland China. The delay was structural rather than ideological. The ideas moved faster than the tools needed to build them, and faster than the systems responsible for approving, pricing, and delivering buildings were ready to handle.
Those conditions finally began to align by the early 2000s. Digital design had matured, engineers were working alongside architects from the outset, and parts of Asia—Mainland China in particular—were actively seeking civic projects that signalled ambition over architectural inheritance.
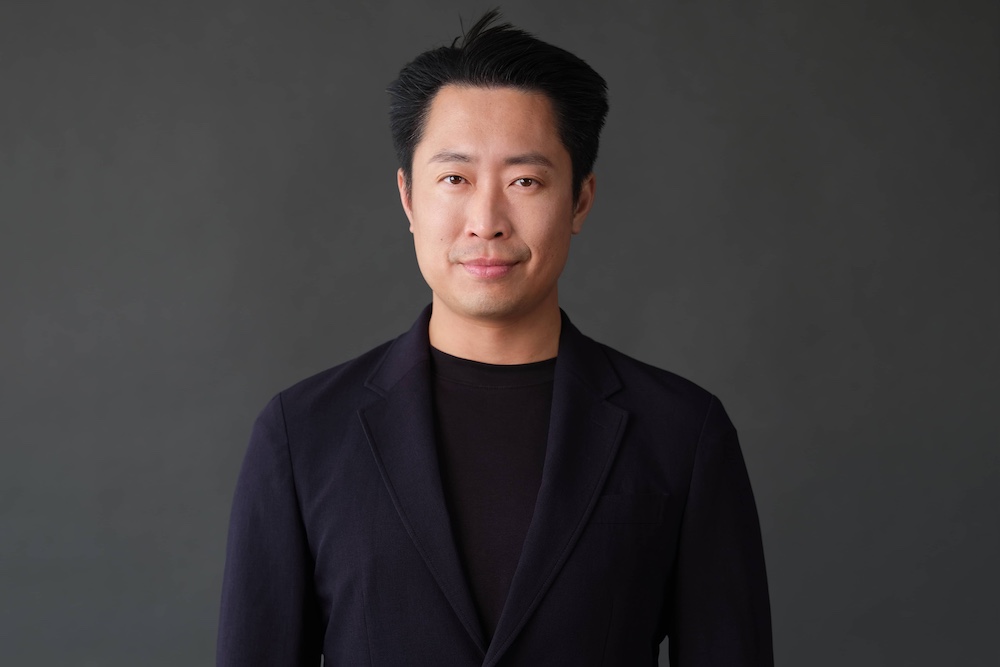
“The real turning point in mainland China came with the commission for the Guangzhou Opera House,” says Shao-wei Huang, the firm’s Shenzhen-based associate director. “It demonstrated a confident and ambitious beginning to the firm’s long-term engagement there.”
Completed in 2010, the Guangzhou Opera House was a significant first project by any measure: a major civic commission, highly visible, publicly funded, and expected to perform culturally as well as architecturally. For the practice, Guangzhou mattered because it tested whether ideas long circulated through drawings, exhibitions, and smaller built projects could withstand procurement, engineering, and public scrutiny in one of the world’s fastest-growing cities.
The project demanded close coordination across disciplines, tolerance for complexity on the client side, and a willingness to carry design intent all the way through construction without dilution. It set a precedent for what Zaha Hadid Architects could build in China and beyond.
Delivery at that scale began to reshape the practice from the inside. What had started as project-support offices in Shenzhen, Beijing, and Hong Kong gradually took on more responsibility, closer to site and closer to design decisions. The shift was practical rather than symbolic. Projects moved faster. Feedback loops tightened. Design intent was carried through in real time.
“At first, the regional offices were primarily established to support ongoing projects on site,” says Huang. “Over time, they evolved into more proactive hubs, capable of leading major commissions from inception to delivery.”
The result was a studio culture shaped as much by delivery pressure as by experimentation, with Asia becoming one of the places where the practice’s ideas were tested most rigorously.
The Danjiang Bridge in New Taipei City demanded alignment across disciplines and borders, bringing together a single-tower asymmetric span with complex wind and seismic requirements. Design decisions were made early and carried through without the usual buffers of distance or delay.
“Teams in Taiwan, the UK, and Germany were working together in real time,” says Huang. “It required a different level of coordination across disciplines.”
If Danjiang tested the system overseas, Galaxy SOHO tested it through proximity. Completed in Beijing in 2012, the mixed-use development brought pressure inward, compressing decision-making into a single room for months at a time, as multiple building components were developed in parallel under the scrutiny of a commercially exposed brief.
“Galaxy SOHO is a strong example of how the practice works under pressure,” says Huang. “A co-located team worked intensively to balance ambition with cost and programme, ensuring the project could be realised.”
From infrastructure in Taiwan to commercial and cultural projects in Hong Kong and Korea, and an expanding pipeline across Southeast Asia, the Asia studios have increasingly operated as testing grounds for how the practice works under real-world pressure. Not because these contexts offer more freedom, but because they demand clarity.
Looking ahead, Huang points to emerging technologies as tools rather than solutions, and to Asia—particularly Southeast Asia—as a region where experimentation remains inseparable from delivery. In markets where projects move quickly into procurement and construction, ideas are exposed early and tested under real conditions rather than refined at a distance.
“Zaha would often say that there should be no end to experimentation,” he adds.
That willingness to discard inherited architectural language is why Hadid found early traction in Asia. Not because precedent was absent, but because it was still being written. The firm’s work met environments willing to accept uncertainty in pursuit of identity. In cities still defining how they want to look and feel, experimentation has never been an indulgence. It has been part of the brief.
Yidan Centre, Shenzhen, China
The Yidan Centre sits on the edge of Shenzhen’s Qianhai district, where cultural, commercial and civic programmes are being condensed into a tight urban grid.
Zaha Hadid Architects organised the building around a tall, open-air canyon running through its centre. Terraces, bridges, and balconies step back from this void, drawing daylight deep into the plan and keeping movement visible across levels.
At ground level, a circular oculus brings light into public spaces below, while external louvres temper heat and glare without blocking views toward the bay. Environmental systems are integrated throughout, combining hybrid ventilation, photovoltaics, and rainwater collection to respond to Shenzhen’s climate.
“For Yidan Centre, the focus was on shared space,” explains Huang. “The canyon allows very different programmes to stay connected, spatially and socially.”
Shenzhen Science & Technology Museum, China
Set within Shenzhen’s Guangming District, the Shenzhen Science & Technology Museum is conceived as a continuous public surface.
The building lifts from the ground and folds back into the site, creating shaded outdoor areas, civic plazas, and clearly legible points of entry that draw movement through the project.
Galleries are arranged along a looping circulation route, allowing visitors to navigate exhibitions without a fixed sequence. This open framework supports changing curatorial demands while keeping orientation intuitive. Daylight is filtered through the building envelope to balance energy performance with the controlled conditions required for exhibition spaces.
“The project was about making complexity legible,” says Huang. “The architecture needed to guide movement and understanding.”
Designed to accommodate large crowds and evolve, the museum operates as both civic infrastructure and cultural venue, shaped by clarity, flow, and long-term use rather than one-off spectacle.
Danjiang Bridge, New Taipei City
Spanning the mouth of the Tamsui River, the Danjiang Bridge is the world’s longest single-tower asymmetric cable-stayed bridge, forming a new east–west connection across New Taipei City’s northern coastline.
Zaha Hadid Architects organised the project around a single 200-metre concrete mast positioned within the river to minimise impact on the estuary. Advanced digital modelling informed the mast’s location, deck height, and cable geometry, balancing navigation clearance, seismic performance, and extreme weather resilience with long river views.
“For us, Danjiang established a new model for delivering nationally significant infrastructure,” says Huang. “It showed how computational design and digital collaboration could operate at full scale.”
The bridge integrates pedestrian and cycle lanes and allows for the future extension of the Danhai Light Rail, embedding long-term flexibility into infrastructure expected to perform under sustained operational pressure.
Morpheus Hotel, Macau, China
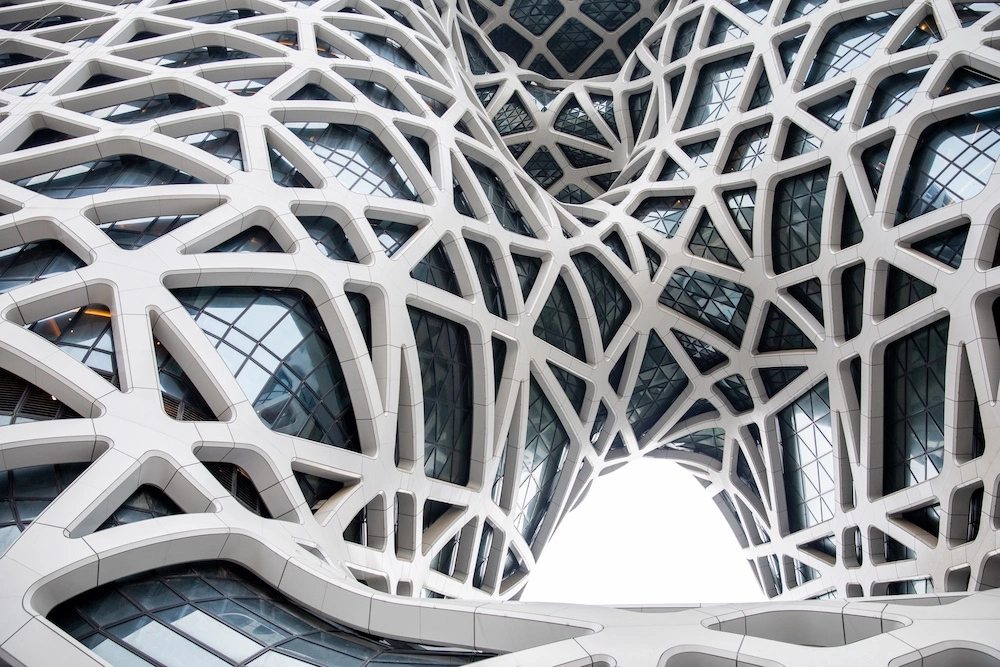
Completed in 2018 at City of Dreams Macau, Morpheus is organised around a bold structural move. Two vertical towers rise from a shared podium, split by a full-height atrium and stitched back together by bridges cutting through the building’s centre.
Large voids are carved from the mass, pulling daylight deep into the interior and framing views across the city. Restaurants, lounges, and shared amenities occupy the bridges, turning movement through the building into a spatial event rather than a corridor exercise.
“The project does not refer to traditional architectural typologies,” says Huang. “It evolved directly from the site conditions and programme.”
The freeform exoskeleton carries the structural load externally, freeing the interiors from columns and allowing the hotel’s complex programme to operate with clarity inside one of Macau’s most intensive hospitality settings.
International Gateway Centre, Hong Kong, China
Set at the edge of Hong Kong International Airport, the International Gateway Centre operates at the meeting point of transit and city. Designed as part transport interchange, part commercial hub, the building is shaped around movement rather than frontage.
A sweeping podium rises from the ground plane to absorb arrivals, departures, and transfers, folding circulation routes into the architecture itself. Above, office volumes are stacked and subtly rotated, opening views toward the airfield and surrounding hills while keeping workspaces insulated from the intensity below. Routes are guided by form and section, with curves and level changes doing the work of wayfinding.
Environmental performance is built into the massing. Façades respond to orientation, terraces introduce daylight and planting, and the stepped profile reduces heat load across the building.
“It had to stay clear under constant pressure,” notes the project team. “The challenge was handling scale and speed without losing legibility.”
The Henderson, Hong Kong, China
Rising at the edge of Hong Kong’s Central district, The Henderson replaces a former car park with a 36-storey office tower shaped as much by ground-level movement as by skyline presence. Set beside Chater Garden and directly connected to the elevated pedestrian network, the building prioritises access, circulation, and public space as core design drivers.
A curved glass façade wraps around a high-tensile steel structure, allowing broad, column-free floorplates and generous ceiling heights. The service core is pulled to one side, opening offices toward the park and harbour beyond. At street level, the base lifts and folds to create shaded plazas and planted courts, drawing landscape into one of the city’s most compressed commercial zones.
“The challenge was to make a workplace that feels open and connected, despite the density,” notes Huang. “That required the structure, façade, and public spaces to be designed as a single system.”
Movement through the building is organised around light and greenery rather than corridors. Double-height lobbies link the street to the skywalk network, while terraces and a rooftop garden introduce outdoor space into the working day. Smart systems quietly manage ventilation, lighting, and access, supporting flexibility without complicating use.
This article was originally published on asiarealestatesummit.com. Write to our editors at [email protected].
Recommended

These 6 projects are among Asia’s greenest in 2026
Proof that better buildings are defined as much by how they operate as how they look
Indonesia’s property market feels the pinch of a reeling rupiah
As Jakarta tightens its grip on strategic minerals, investors are fleeing, leaving the property sector in limbo
Japan’s cities boom as rural towns hollow out
Millions of homes sit abandoned as the forces reshaping Japan's property market pull in opposite directions
What Johor’s data centre boom means for those living beside it
Malaysia's data gold rush is reshaping the state, testing the balance between investment and liveability