Wawari West Park Homes
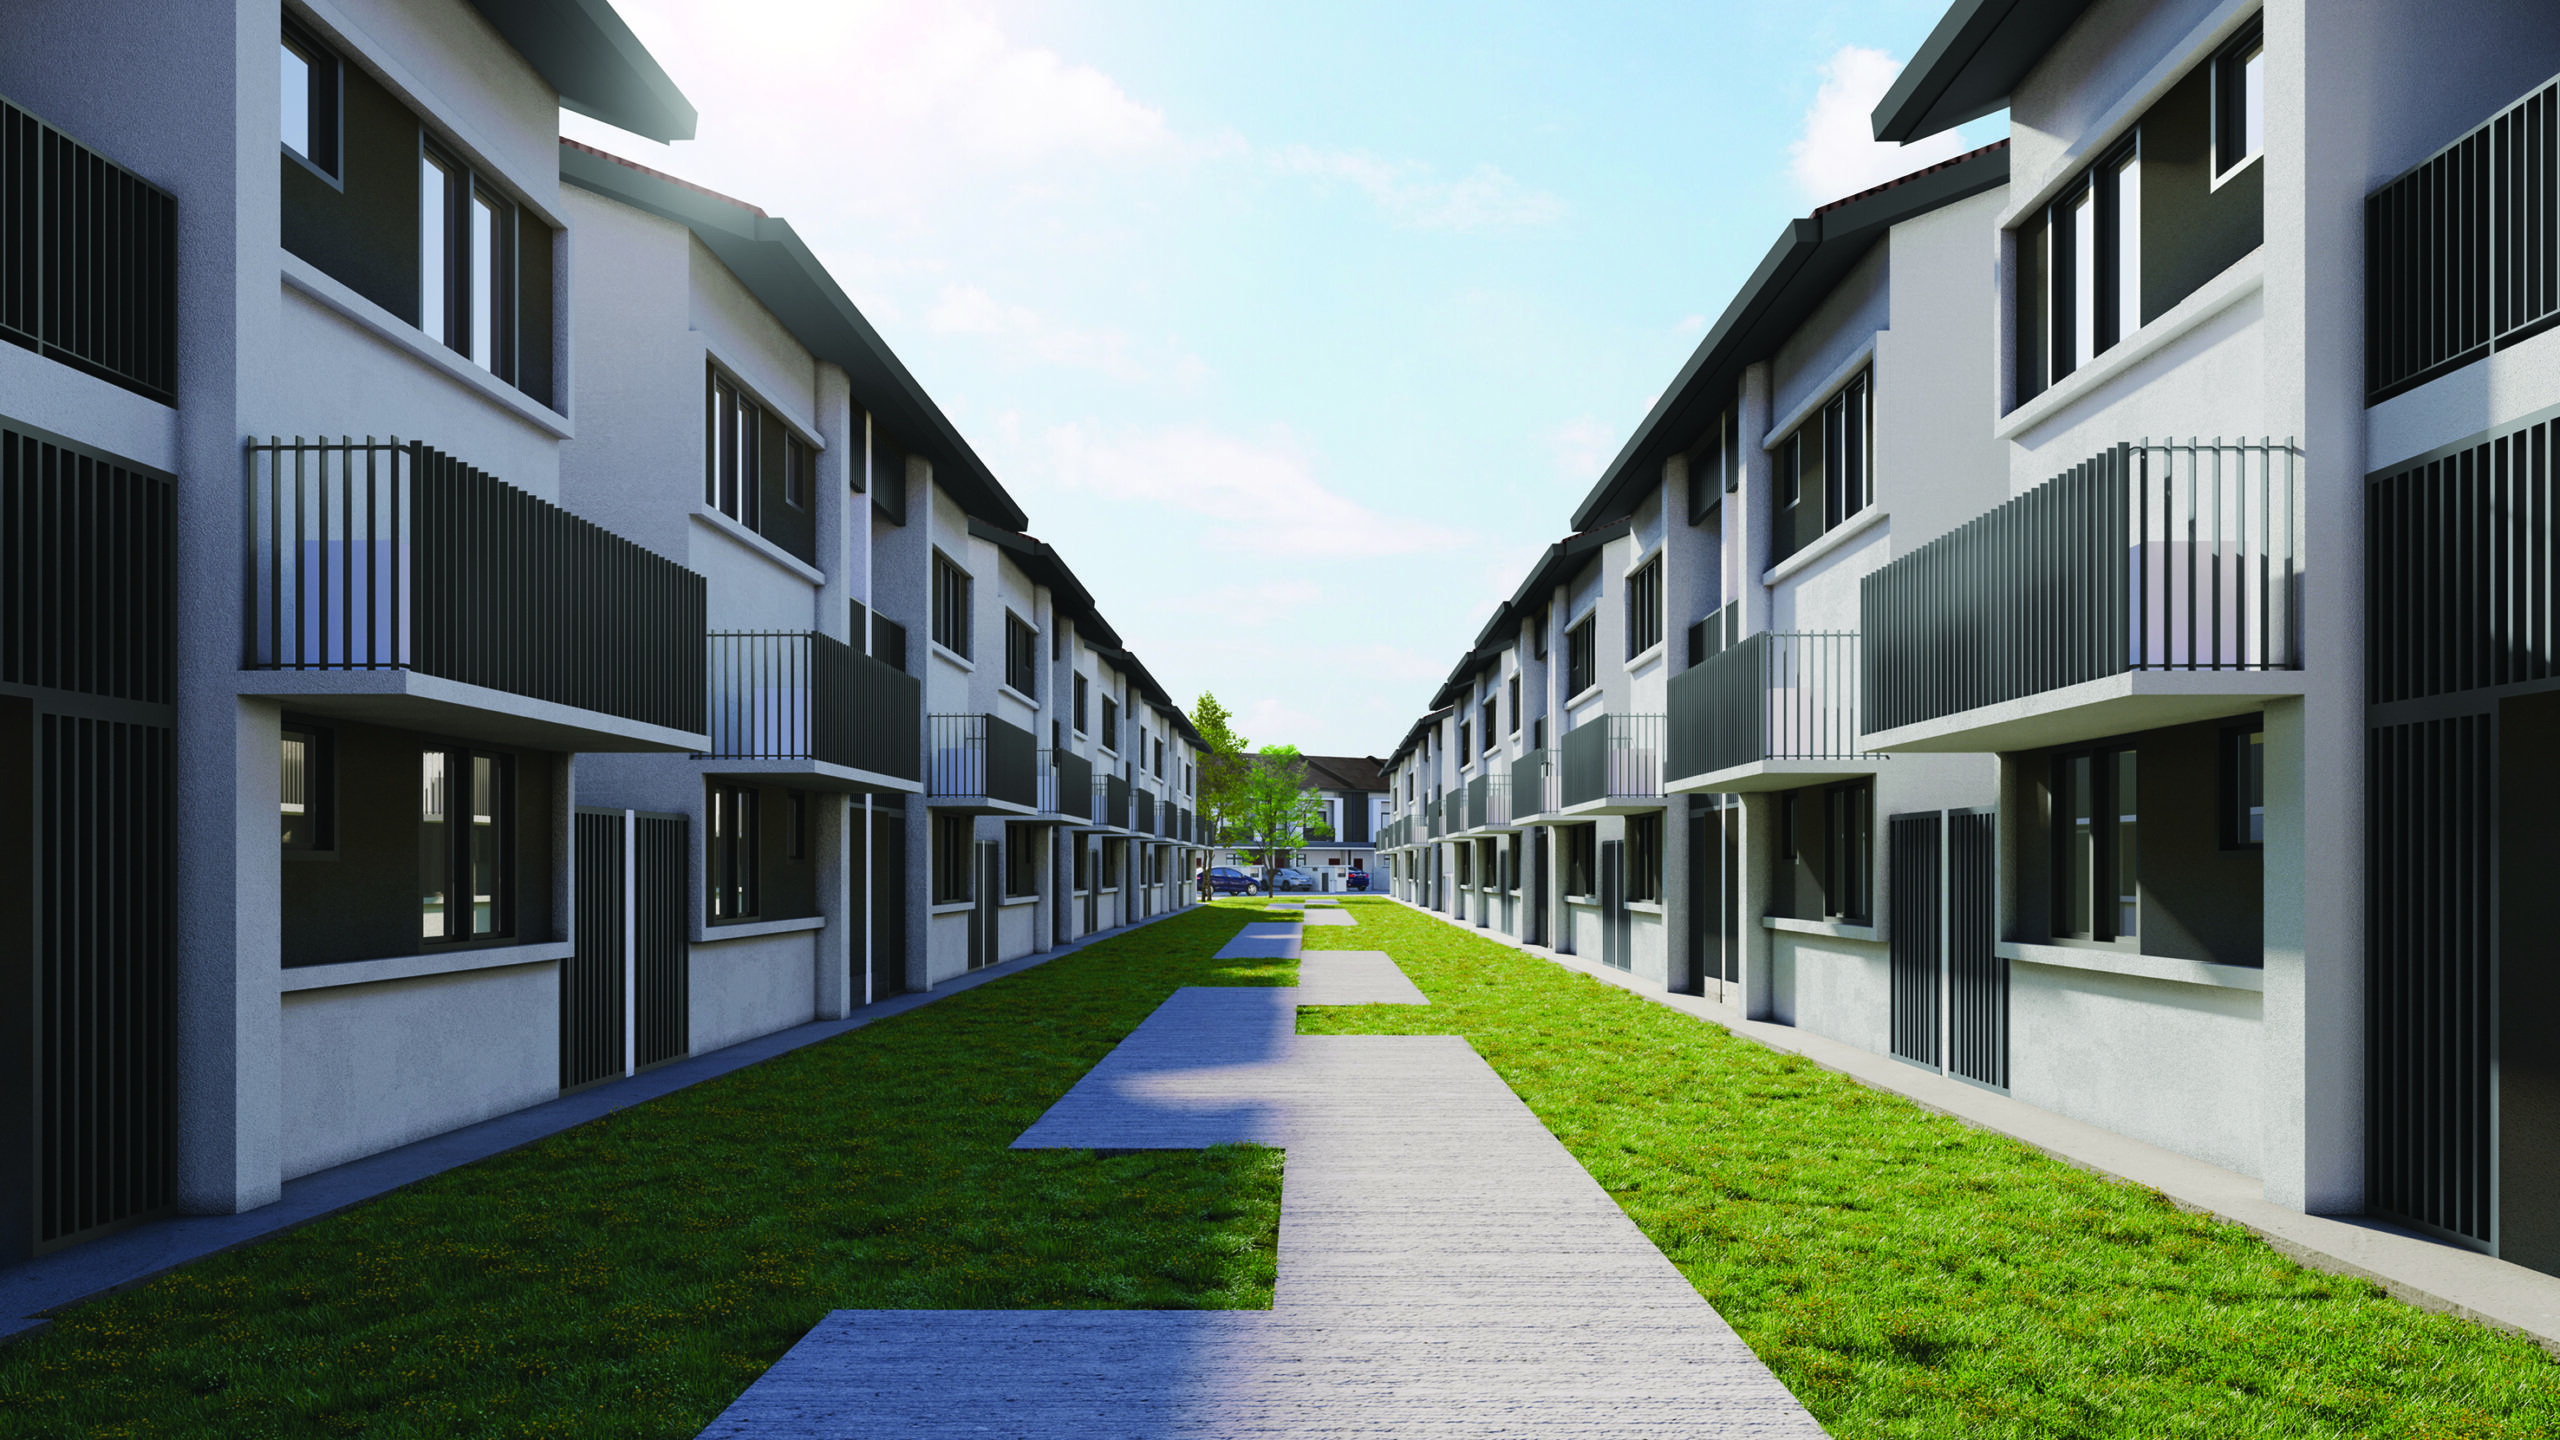
Wawari West Park Homes is a stratified townhouse development within Residensi Rimba, Bandar Wawari in Iskandar Puteri, one of southern Malaysia’s most strategic growth corridors.
Guided by the philosophy “Where Modern Living Flourishes in Nature’s Realm,” these residences embrace a clean and modern aesthetic, complemented by spatial design that supports light, airflow, and privacy. Internal gardens or void areas are included in each home, allowing natural light to penetrate deeper into interiors while enhancing cross-ventilation.
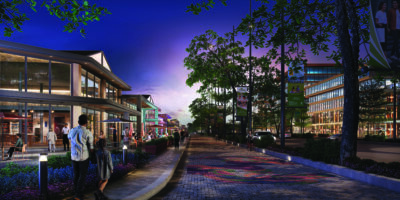
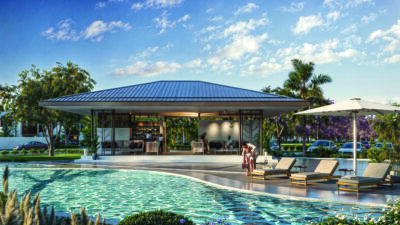
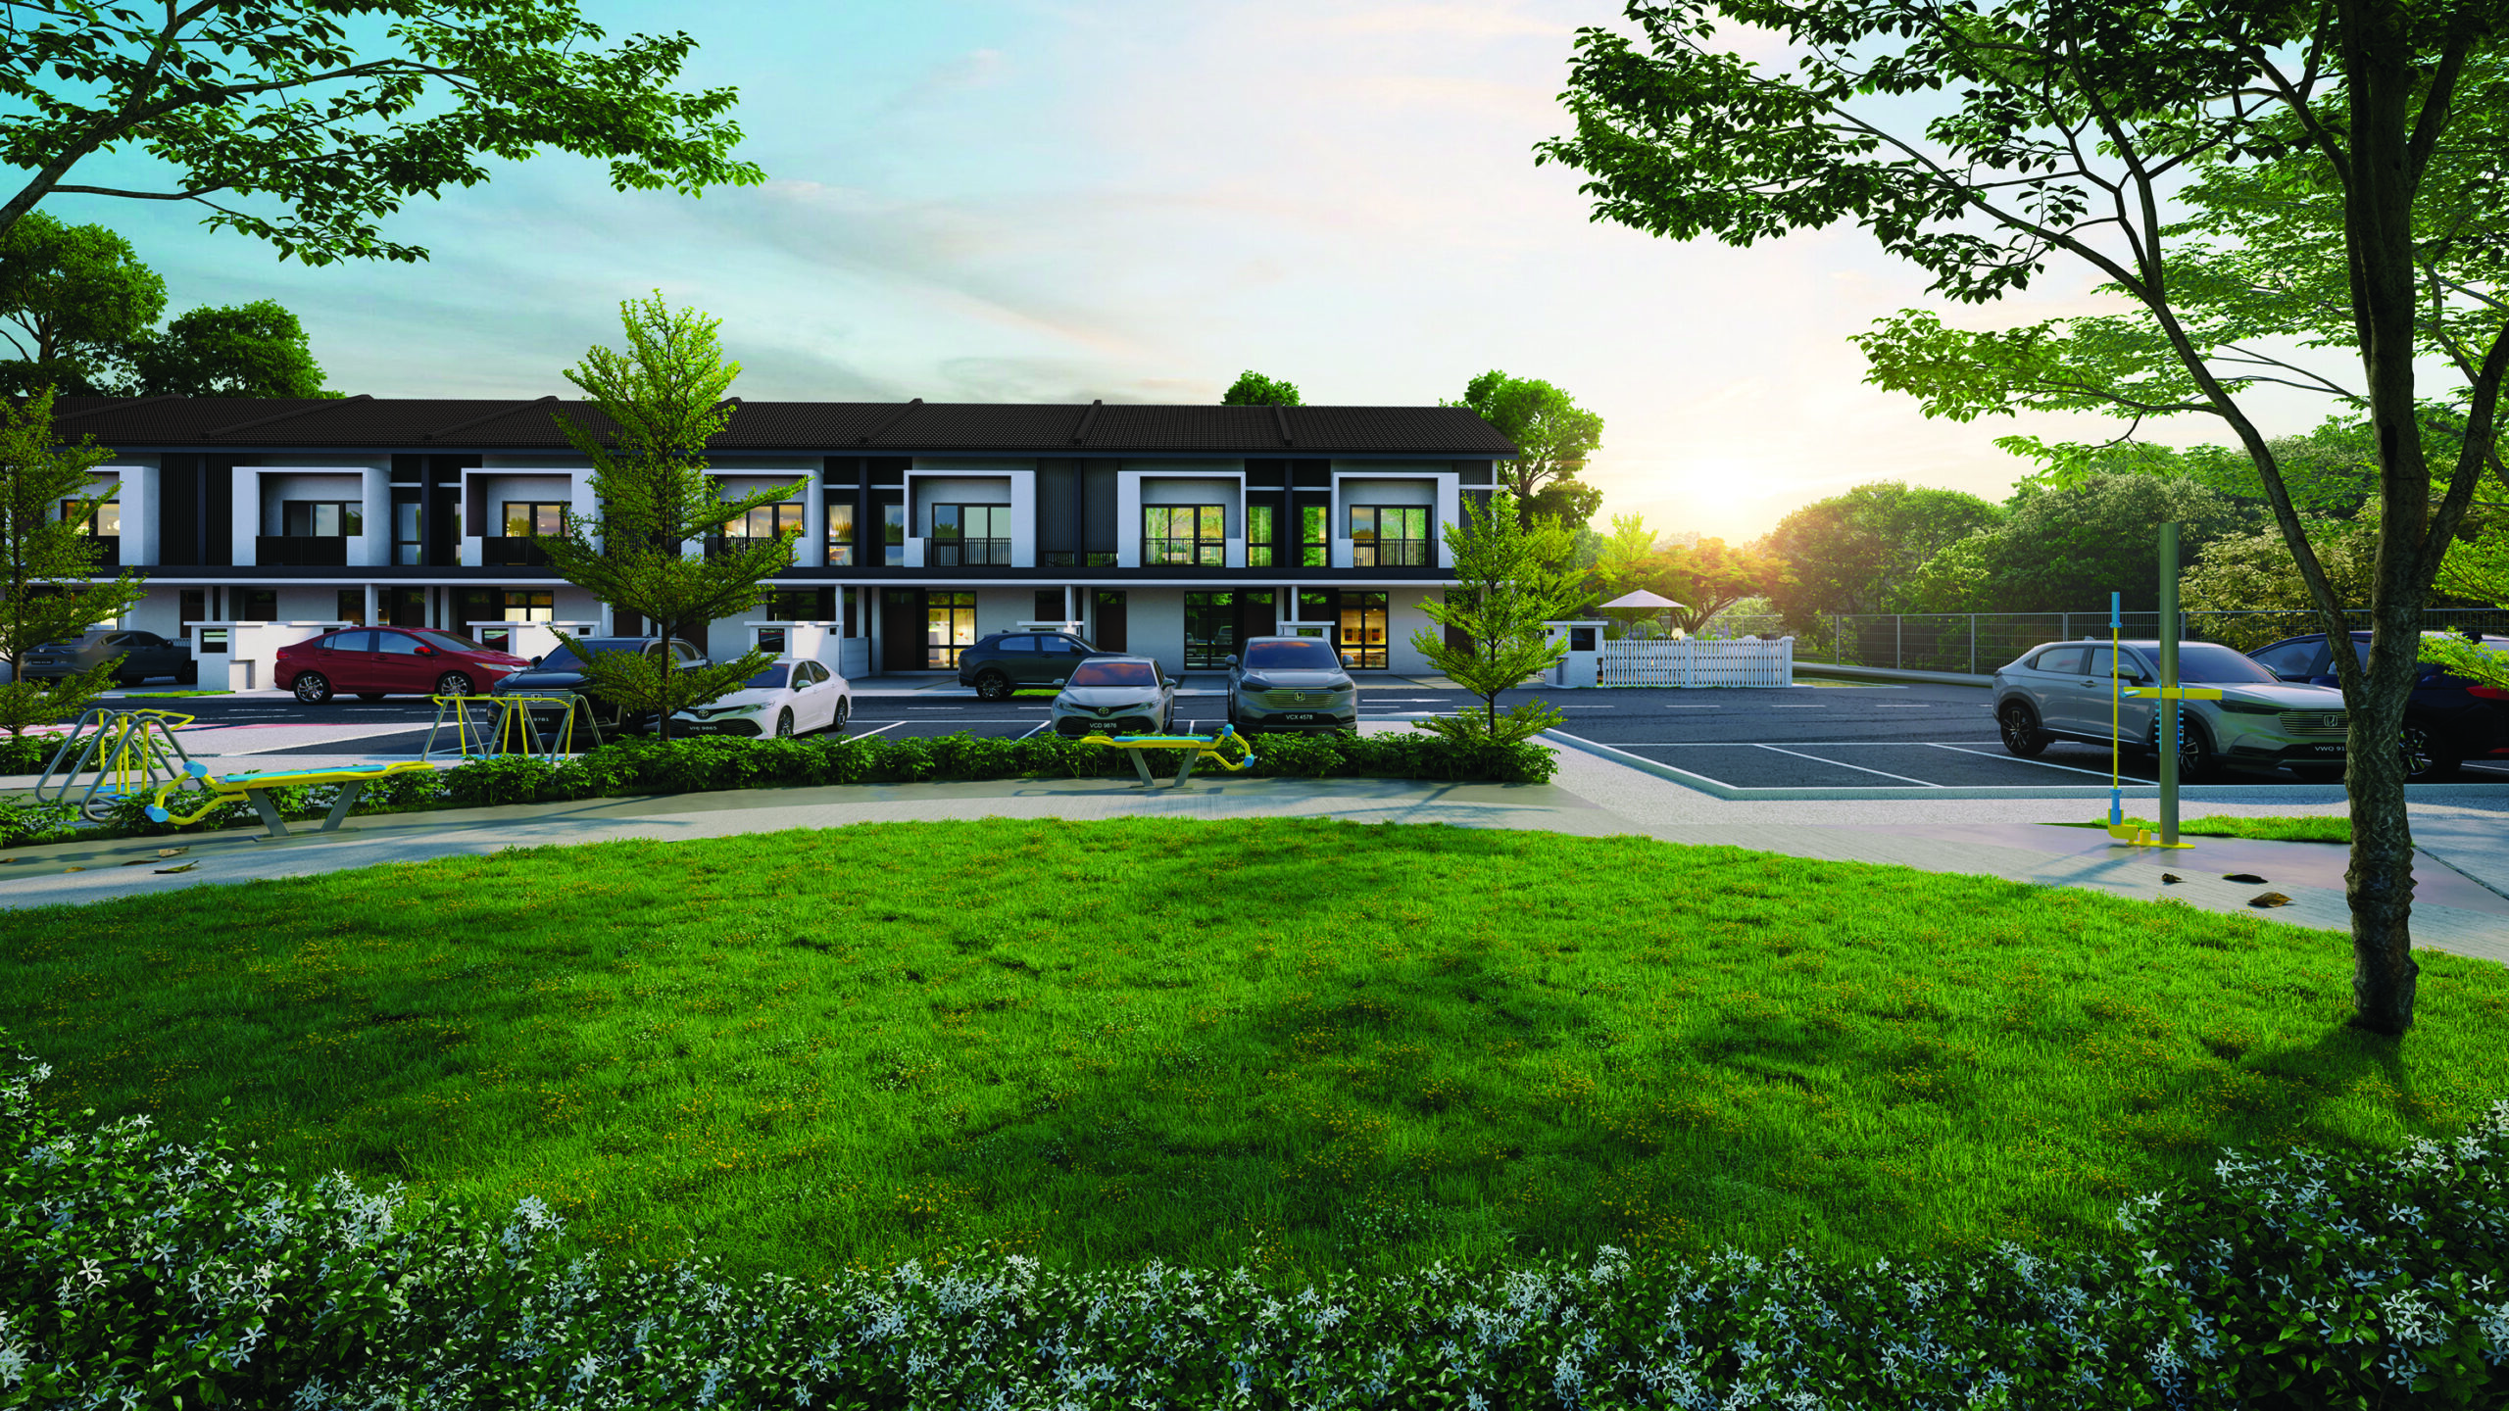
A well-curated landscape framework forms the heart of the development, anchored by the Central Park and Community Pavilion. Surrounding this central green are thematic pocket gardens: Central Spine Park, Discovery Park, Wellness Park, Indigenous Park, Stroll Garden, and Linear Park, all interconnected by a two-kilometre jogging path. The development also features 20-foot-long landscaped back lanes, visitor car parks, and electric vehicle charging facilities to support future-ready living.
Sustainability is embedded into the project. Features such as solar-powered lighting and rainwater harvesting systems reflect developer IIB Land’s forward-thinking approach to environmental responsibility, while contributing to long-term operational efficiency and reduced carbon footprint for residents.
Wawari West Park Homes is situated less than a kilometre from Marlborough College Malaysia and the Iskandar Coastal Highway, providing seamless access to the Medini Expressway and the Second Link Expressway. Within commuting distance are Puteri Harbour Ferry Terminal, Tuas CIQ, RTS Bukit Chagar, Woodlands CIQ, and Senai International Airport.
The project won Best Townhouse Architectural Design and Best Townhouse Landscape Design at the 12th PropertyGuru Asia Awards Malaysia with iProperty. It also won Best Townhouse Architectural Design (Asia) and was Finalist for Best Townhouse Landscape Design (Asia) at the 2025 PropertyGuru Asia Property Awards Grand Final.
 Developer: IIB Land Sdn. Bhd.
Product type: Stratified townhouse
Architect: DTLM Design Group Sdn. Bhd. / Archicentre Sdn. Bhd.
Launch date: November 2025
Target completion date: September 2028
Total land area: 512,701 sq ft
Number of units: 250
Average unit size: 1,335 sq ft
Facilities: Central park, pocket gardens, community pavilion, playground, jogging path, backlane garden, visitor car parks, EV charging facilities
Price range: MYR488,000- 698,000
For more information, visit iibland.com.