Haraya Residences
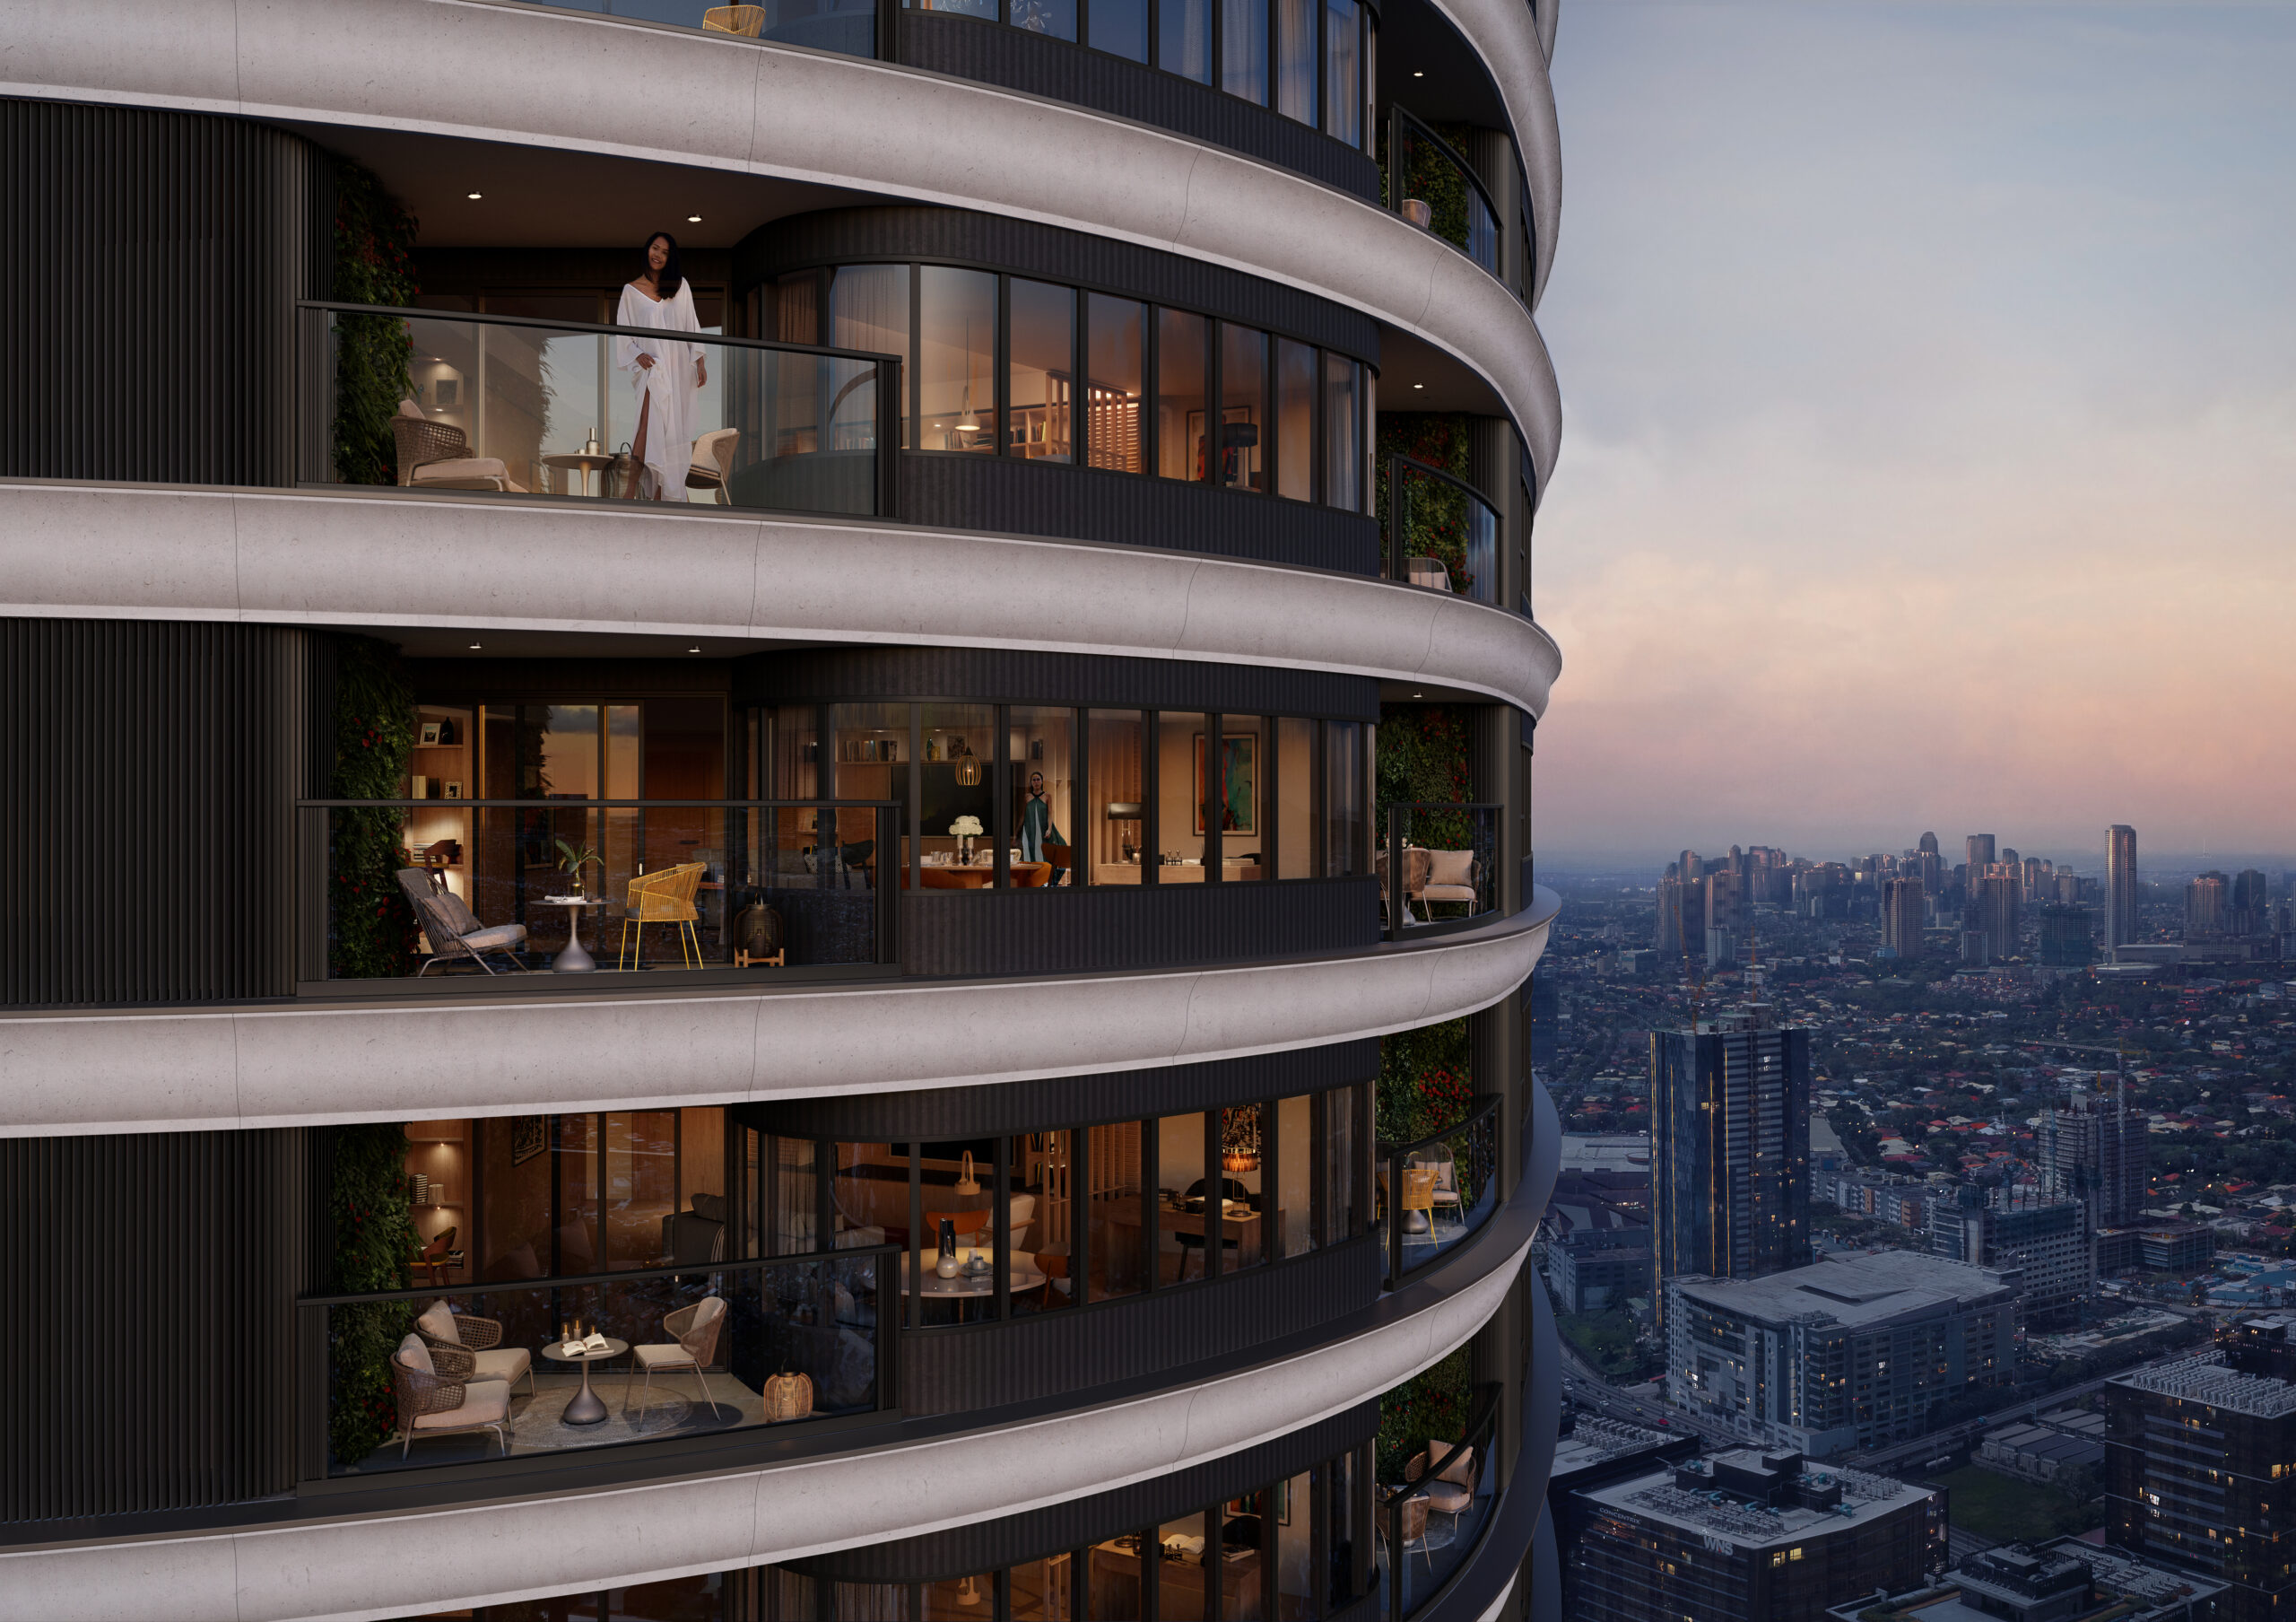
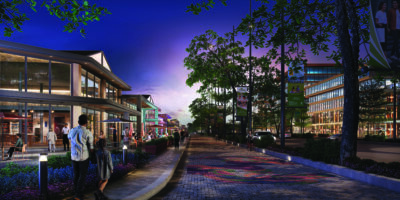
Haraya Residences is a vertical gated village rising at the heart of Bridgetowne Destination Estate, designed to blend modern convenience with timeless elegance.
Comprising 533 beautifully appointed residences in the South Tower and 362 more in the North Tower, Haraya offers a vibrant community of thoughtfully designed living spaces. The name “Haraya,” derived from an old Filipino word meaning imagination, reflects the vision of reimagining possibilities for home, leisure, and lifestyle.
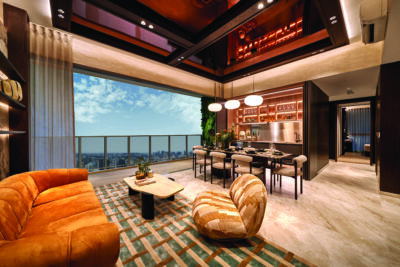
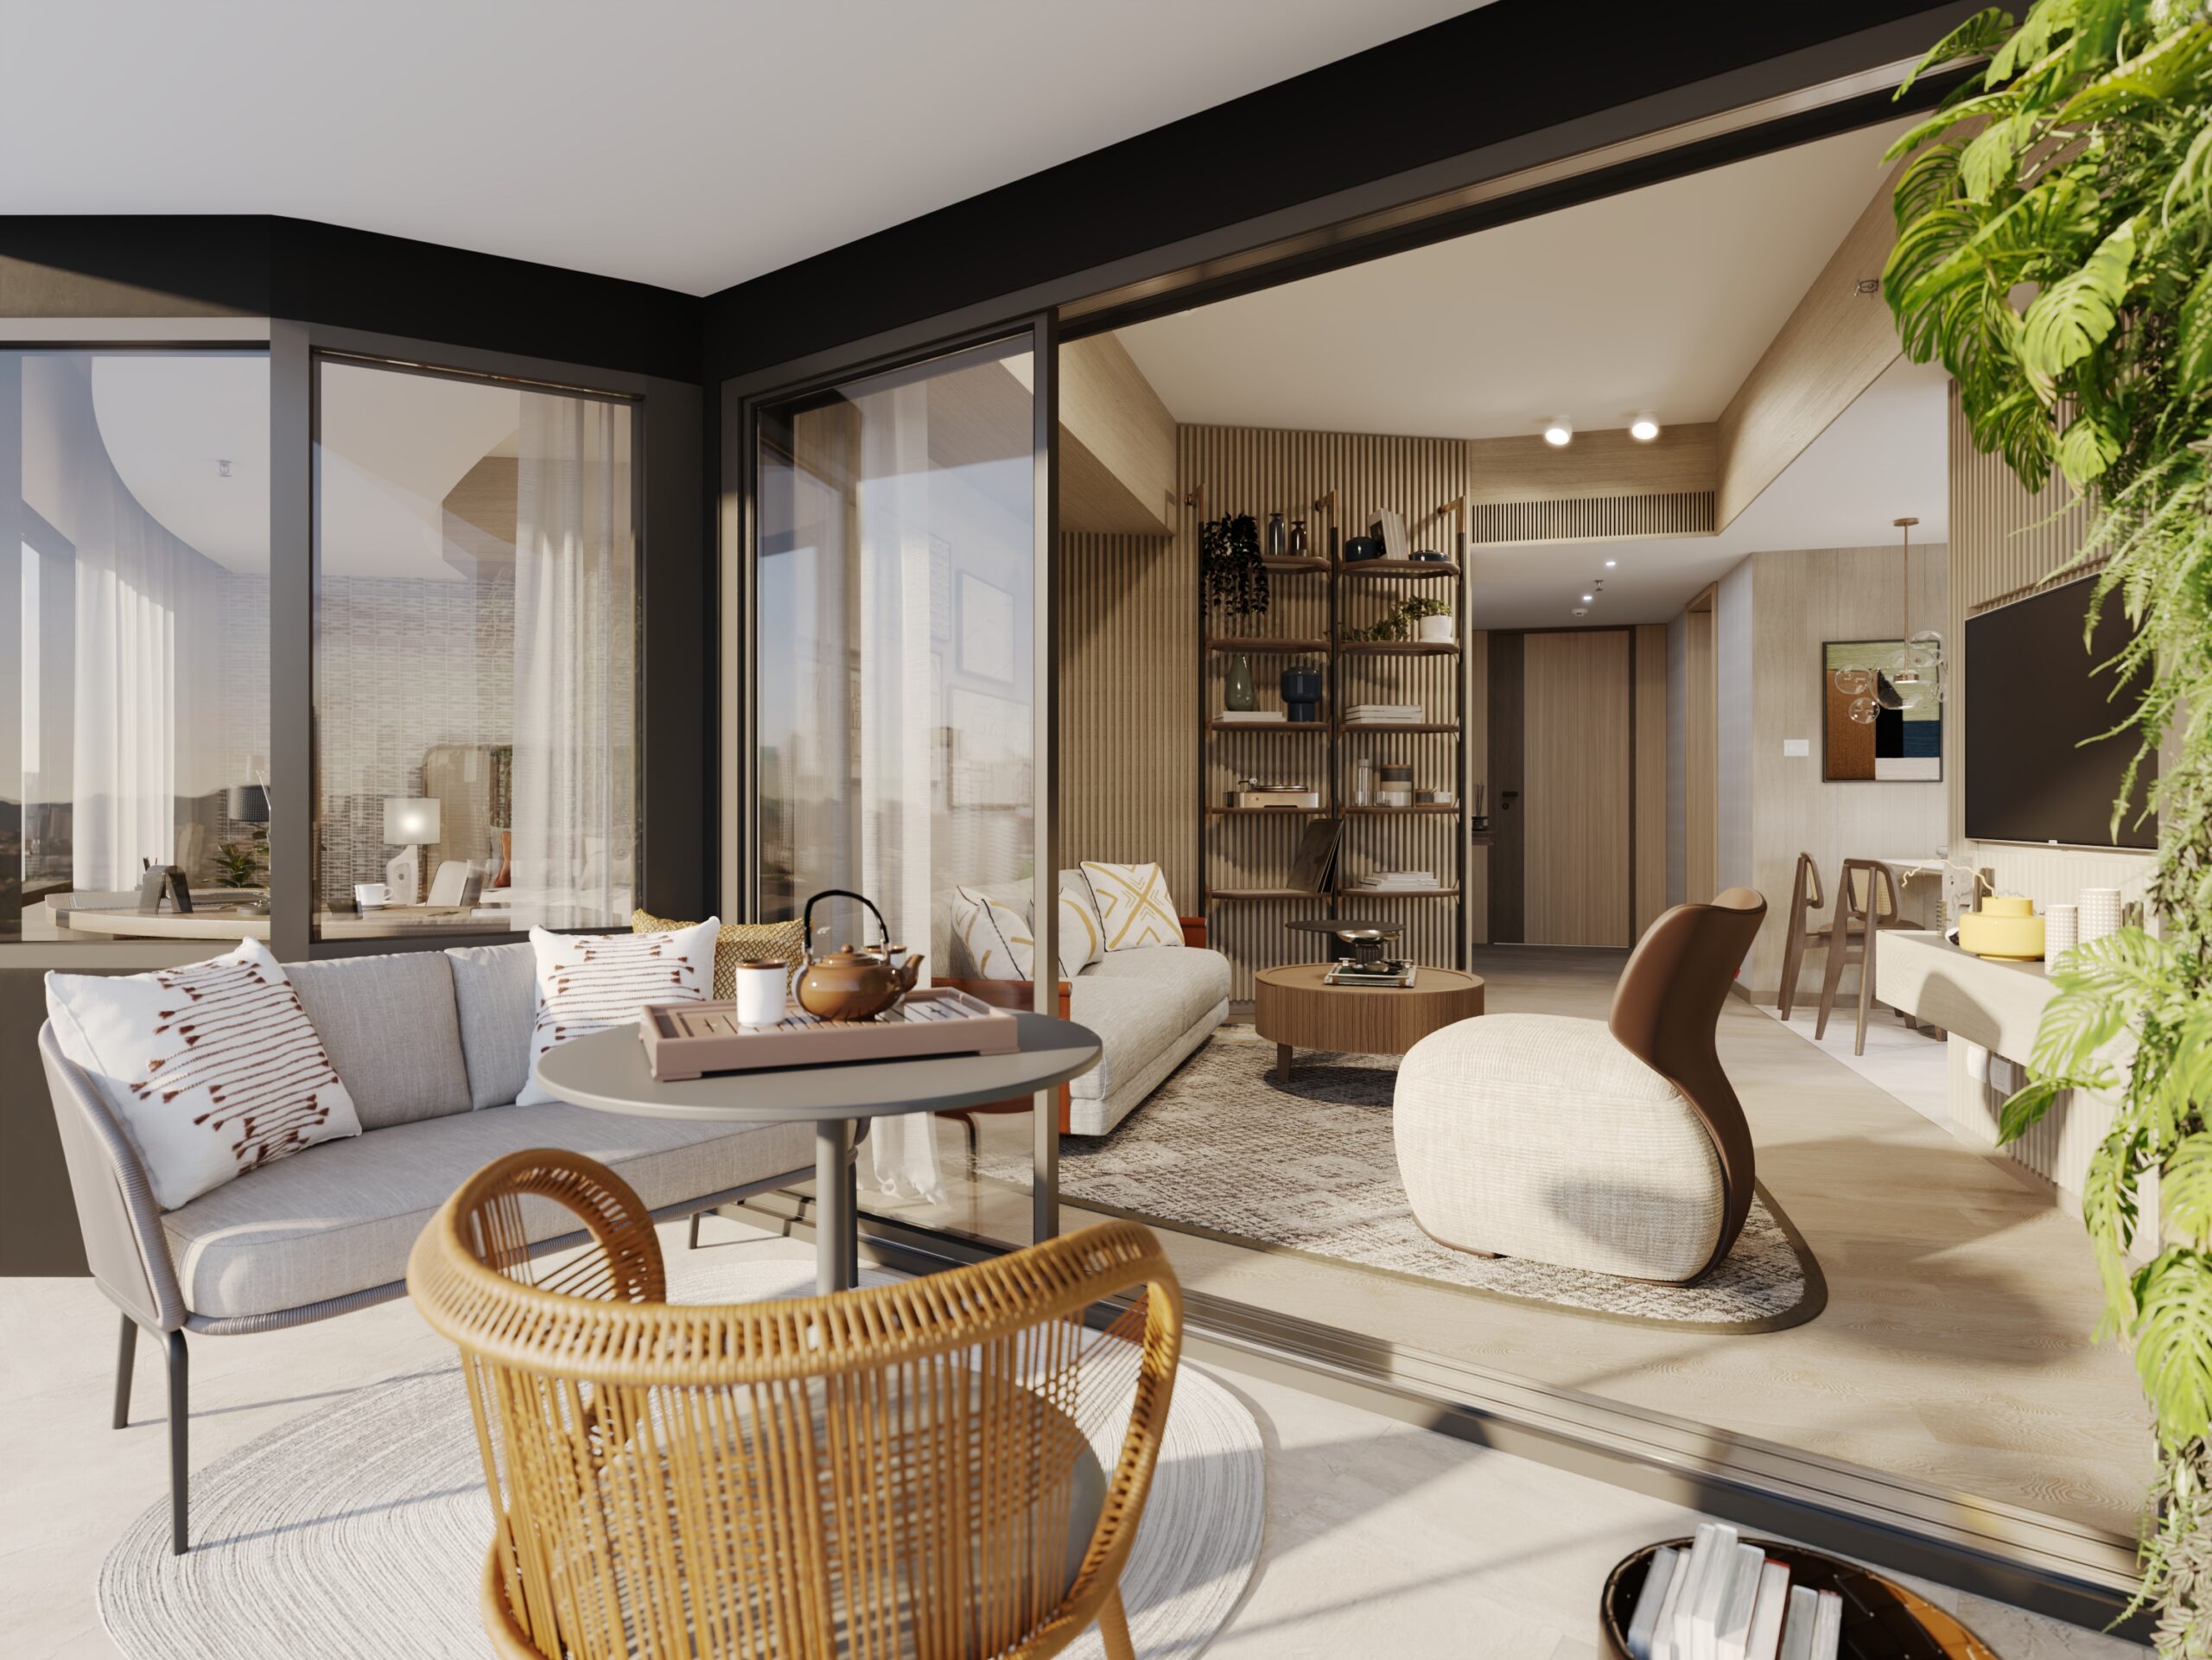
The residences take in soaring views that capture the spirit of urban living while maintaining a sense of serenity. They encompass lofty, Italian-inspired loggias that expand the living experience, bringing the outdoors in with light, air, and panoramic landscapes.
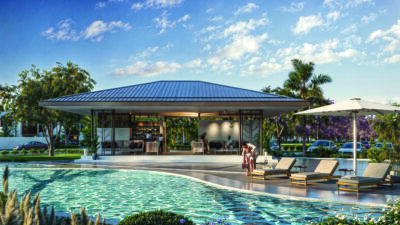
Set amidst lush greenery, the development features over 2,500 square metres of outdoor amenities that invite relaxation and recreation. Families can enjoy swimming pools and children’s play areas while professionals can unwind in the jacuzzi or rejuvenate with outdoor yoga beneath swaying trees. Outdoor offerings include a children’s play zone and landscaped garden areas.
Complementing these are world-class indoor amenities tailored for leisure and community. Residents can enjoy the veranda, tea room, studio, playroom, library, lounge, chef’s kitchen, and lobby lounge. For entertainment and wellness, the game room, viewing room, gym, sauna, and changing rooms provide the perfect venues to recharge, connect, and thrive.
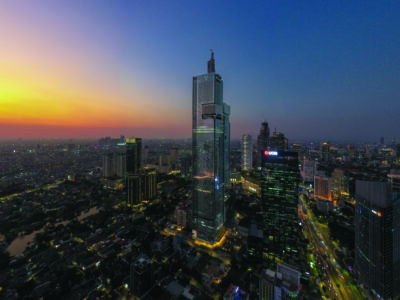
Strategically located within the 30.6-hectare Bridgetowne Destination Estate, Haraya Residences offers seamless connectivity to major thoroughfares including C-5 Road and Ortigas Avenue. The estate is home to office towers, retail spaces, and the upcoming Opus Mall, ensuring residents enjoy unparalleled convenience.
The project was Highly Commended for Best Luxury Condo Development (Metro Manila) at the 13th PropertyGuru Philippines Property Awards.
 Developer: Shang Robinsons Properties, Inc.
Product type: Condominium
Architect: P&T Architects and Engineers Ltd (Conceptual Architect), Casas + Architects Inc. (Architect of Record)
Launch date: February 2023
Completion date: South Tower (July 2028); North Tower (September 2028)
Total land area: 8,440 sqm
Number of units: 533 (South Tower), 362 (North Tower)
Average unit size: 116 sqm
Facilities: tropical pool, kiddie pool, jacuzzi, children’s play area, outdoor lounge area, garden areas, The Veranda, The Tea Room, The Studio, The Playroom, The Library, The Lounge, The Chef’s Kitchen, The Lobby Lounge, The Game Room, The Viewing Room, The Gym, changing rooms, sauna
Price range: PHP17-79 million
Recommended
The Westin Surabaya
Pakuwon Mall Superblock, Surabaya