Galeria SA Sentral
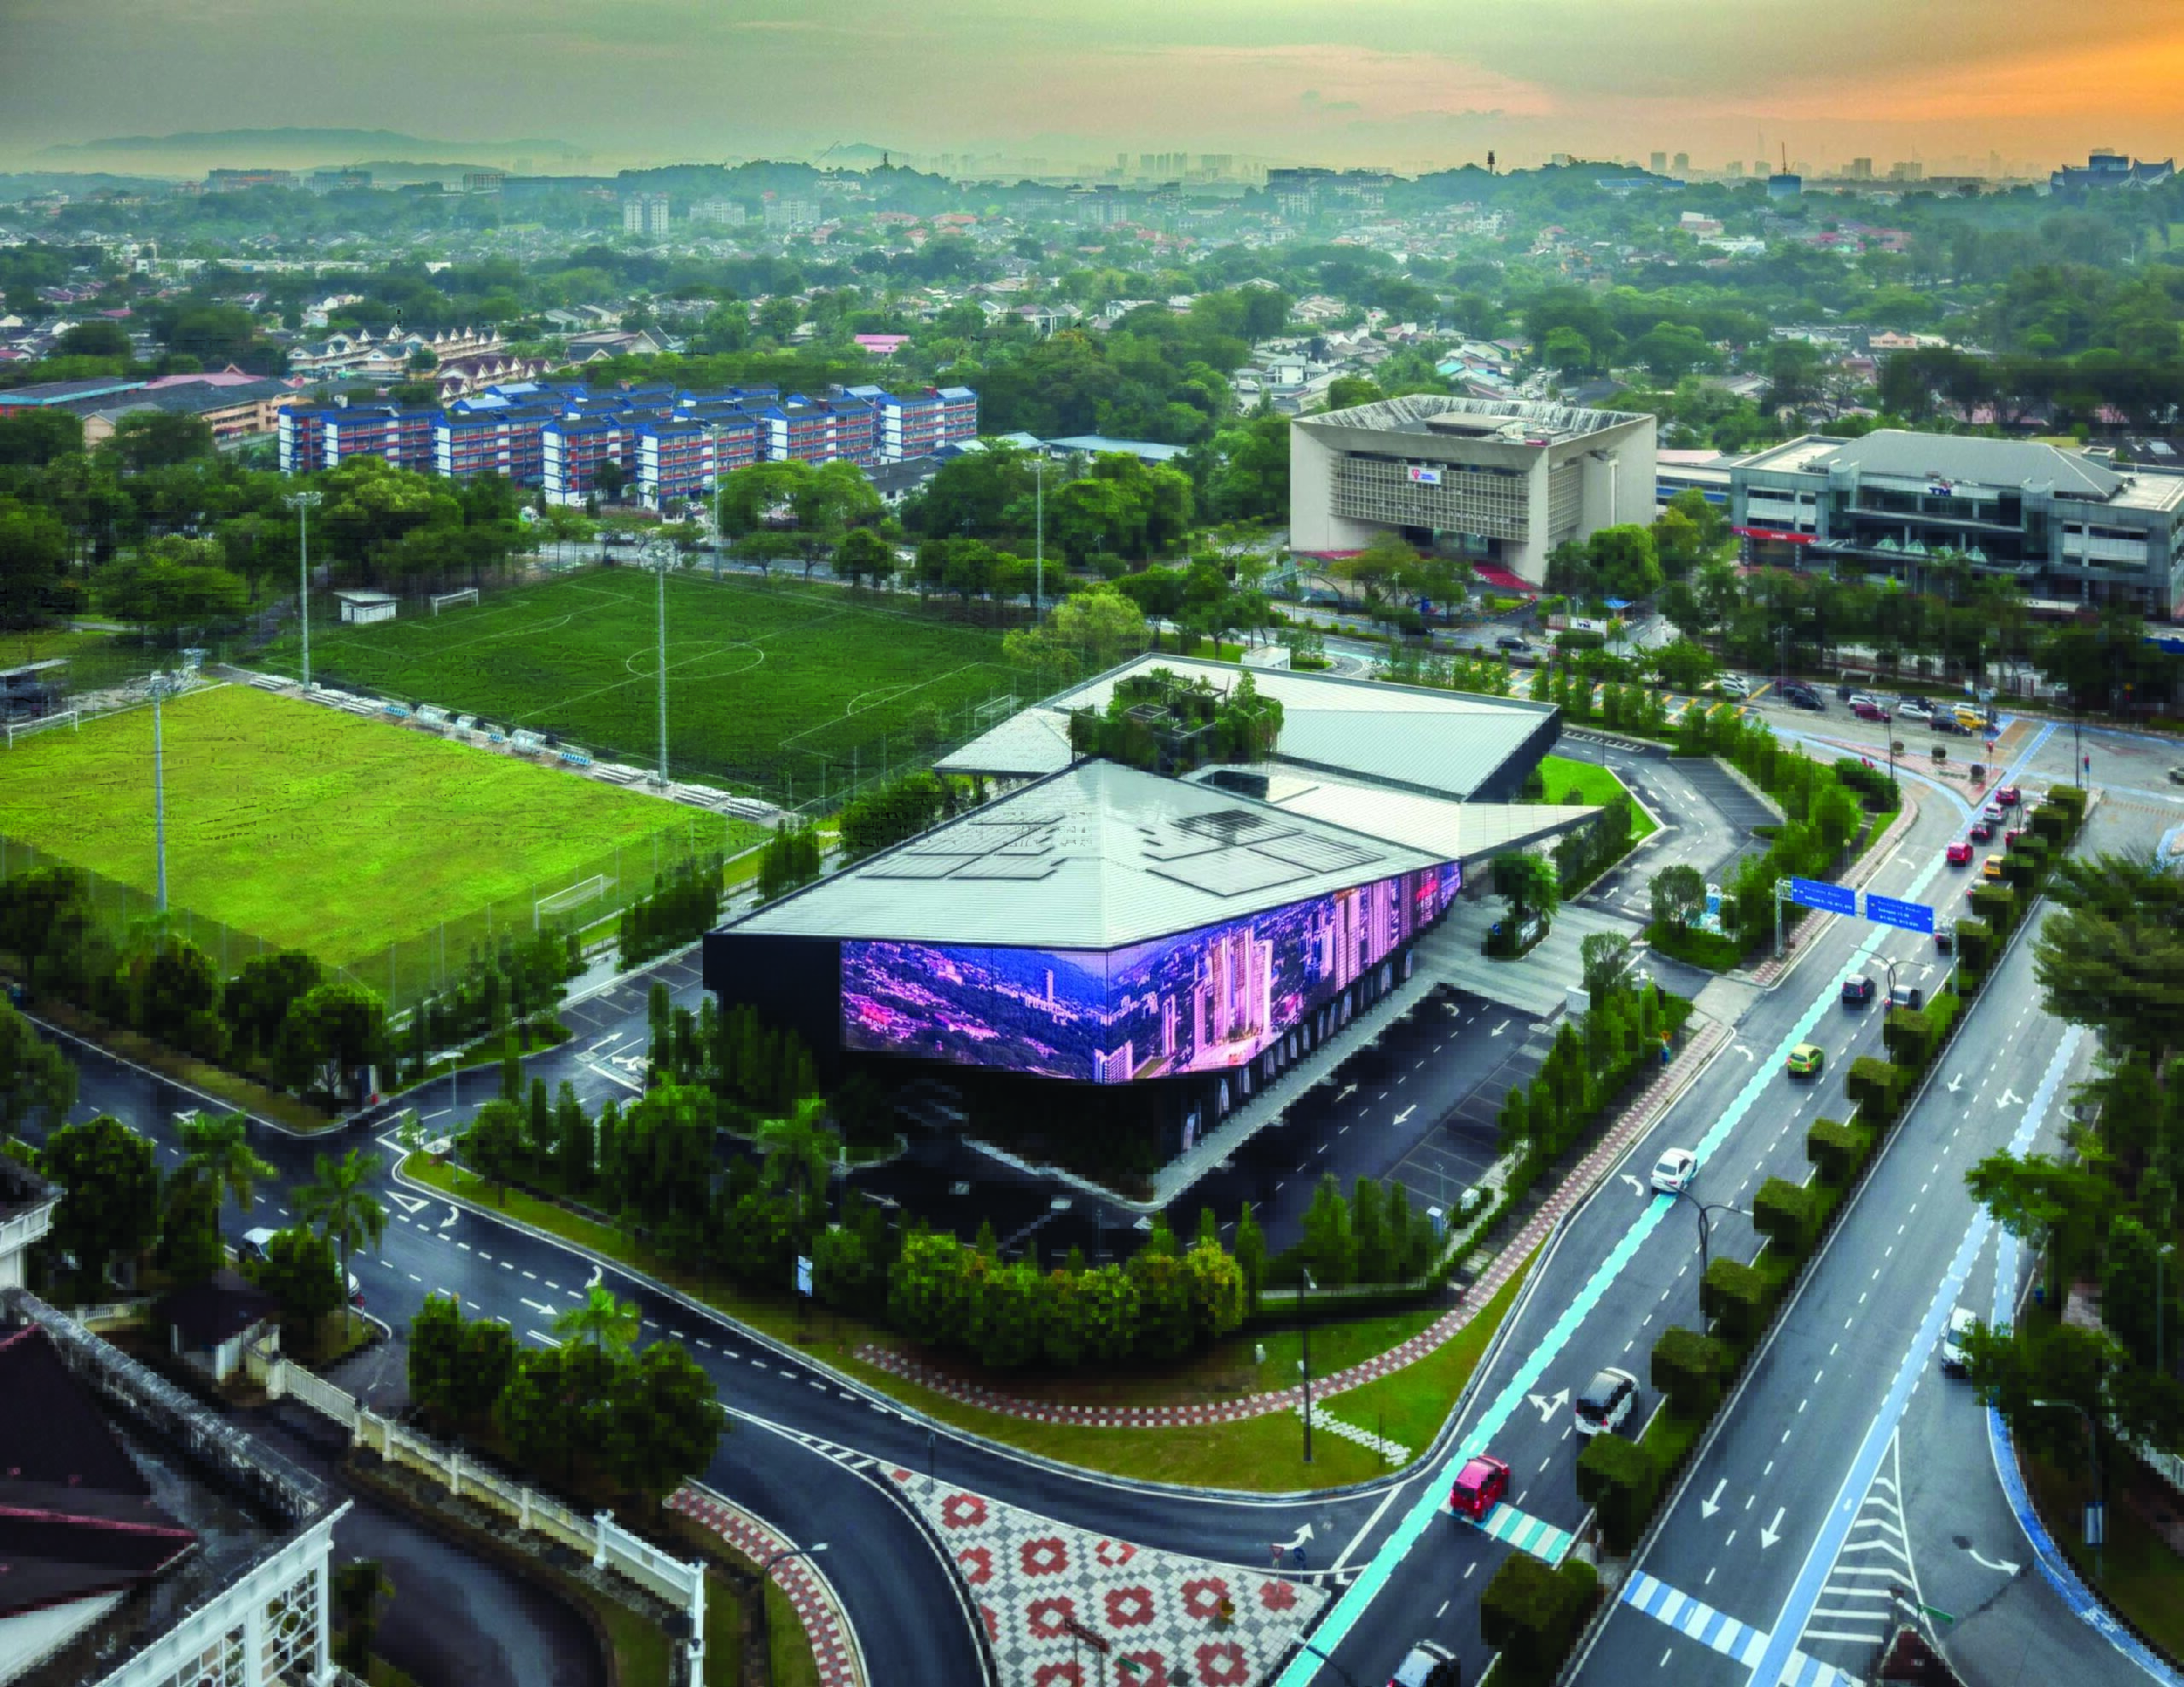
Galeria SA Sentral is a distinctive sales and experience centre located in the heart of Shah Alam. It serves as the primary showcase for SA Sentral, a transformative urban regeneration project by PKNS. The gallery is conceived as a civic landmark that reflects PKNS’s long-term vision for integrated, sustainable urban development.
The architecture draws inspiration from the traditional tengkolok, a symbol of Malay heritage and leadership, expressed through a dynamic and sculptural façade enhanced by expansive LED mesh panels for digital displays and public messaging. At the rear, a tiered event plaza canopy integrates with landscaped green spaces, creating a semi-outdoor venue for community gatherings, performances, and exhibitions, with tiered planter boxes functioning as amphitheatre seating.
Internally, the main sales gallery offers comfortable seating areas, a pantry, restrooms, a surau, and a children’s play zone. A standout feature, the immersive AR room, allows visitors to explore SA Sentral’s master plan through interactive digital technology. Another highlight, the Hanging Garden and Tree Cabinet, showcases 60 plant species in celebration of PKNS’s 60 years of excellence.
The gallery is designed in accordance with Green Building Index (GBI) principles, incorporating solar panels, LED lighting, low-VOC paints, water-efficient fittings, EV charging stations, and recycling facilities.
Its location in Section 14 places it amid Shah Alam’s established ecosystem of educational institutions, cultural landmarks, recreational parks, and government offices, making Galeria SA Sentral not only a sales centre but also a platform for community engagement and education.
The project won Best Designed Development (Malaysia) and Best Sales Gallery Design at the 12th PropertyGuru Asia Awards Malaysia with iProperty. It also won Best Sales Gallery Architectural Design (Asia) at the 2025 PropertyGuru Asia Property Awards Grand Final.
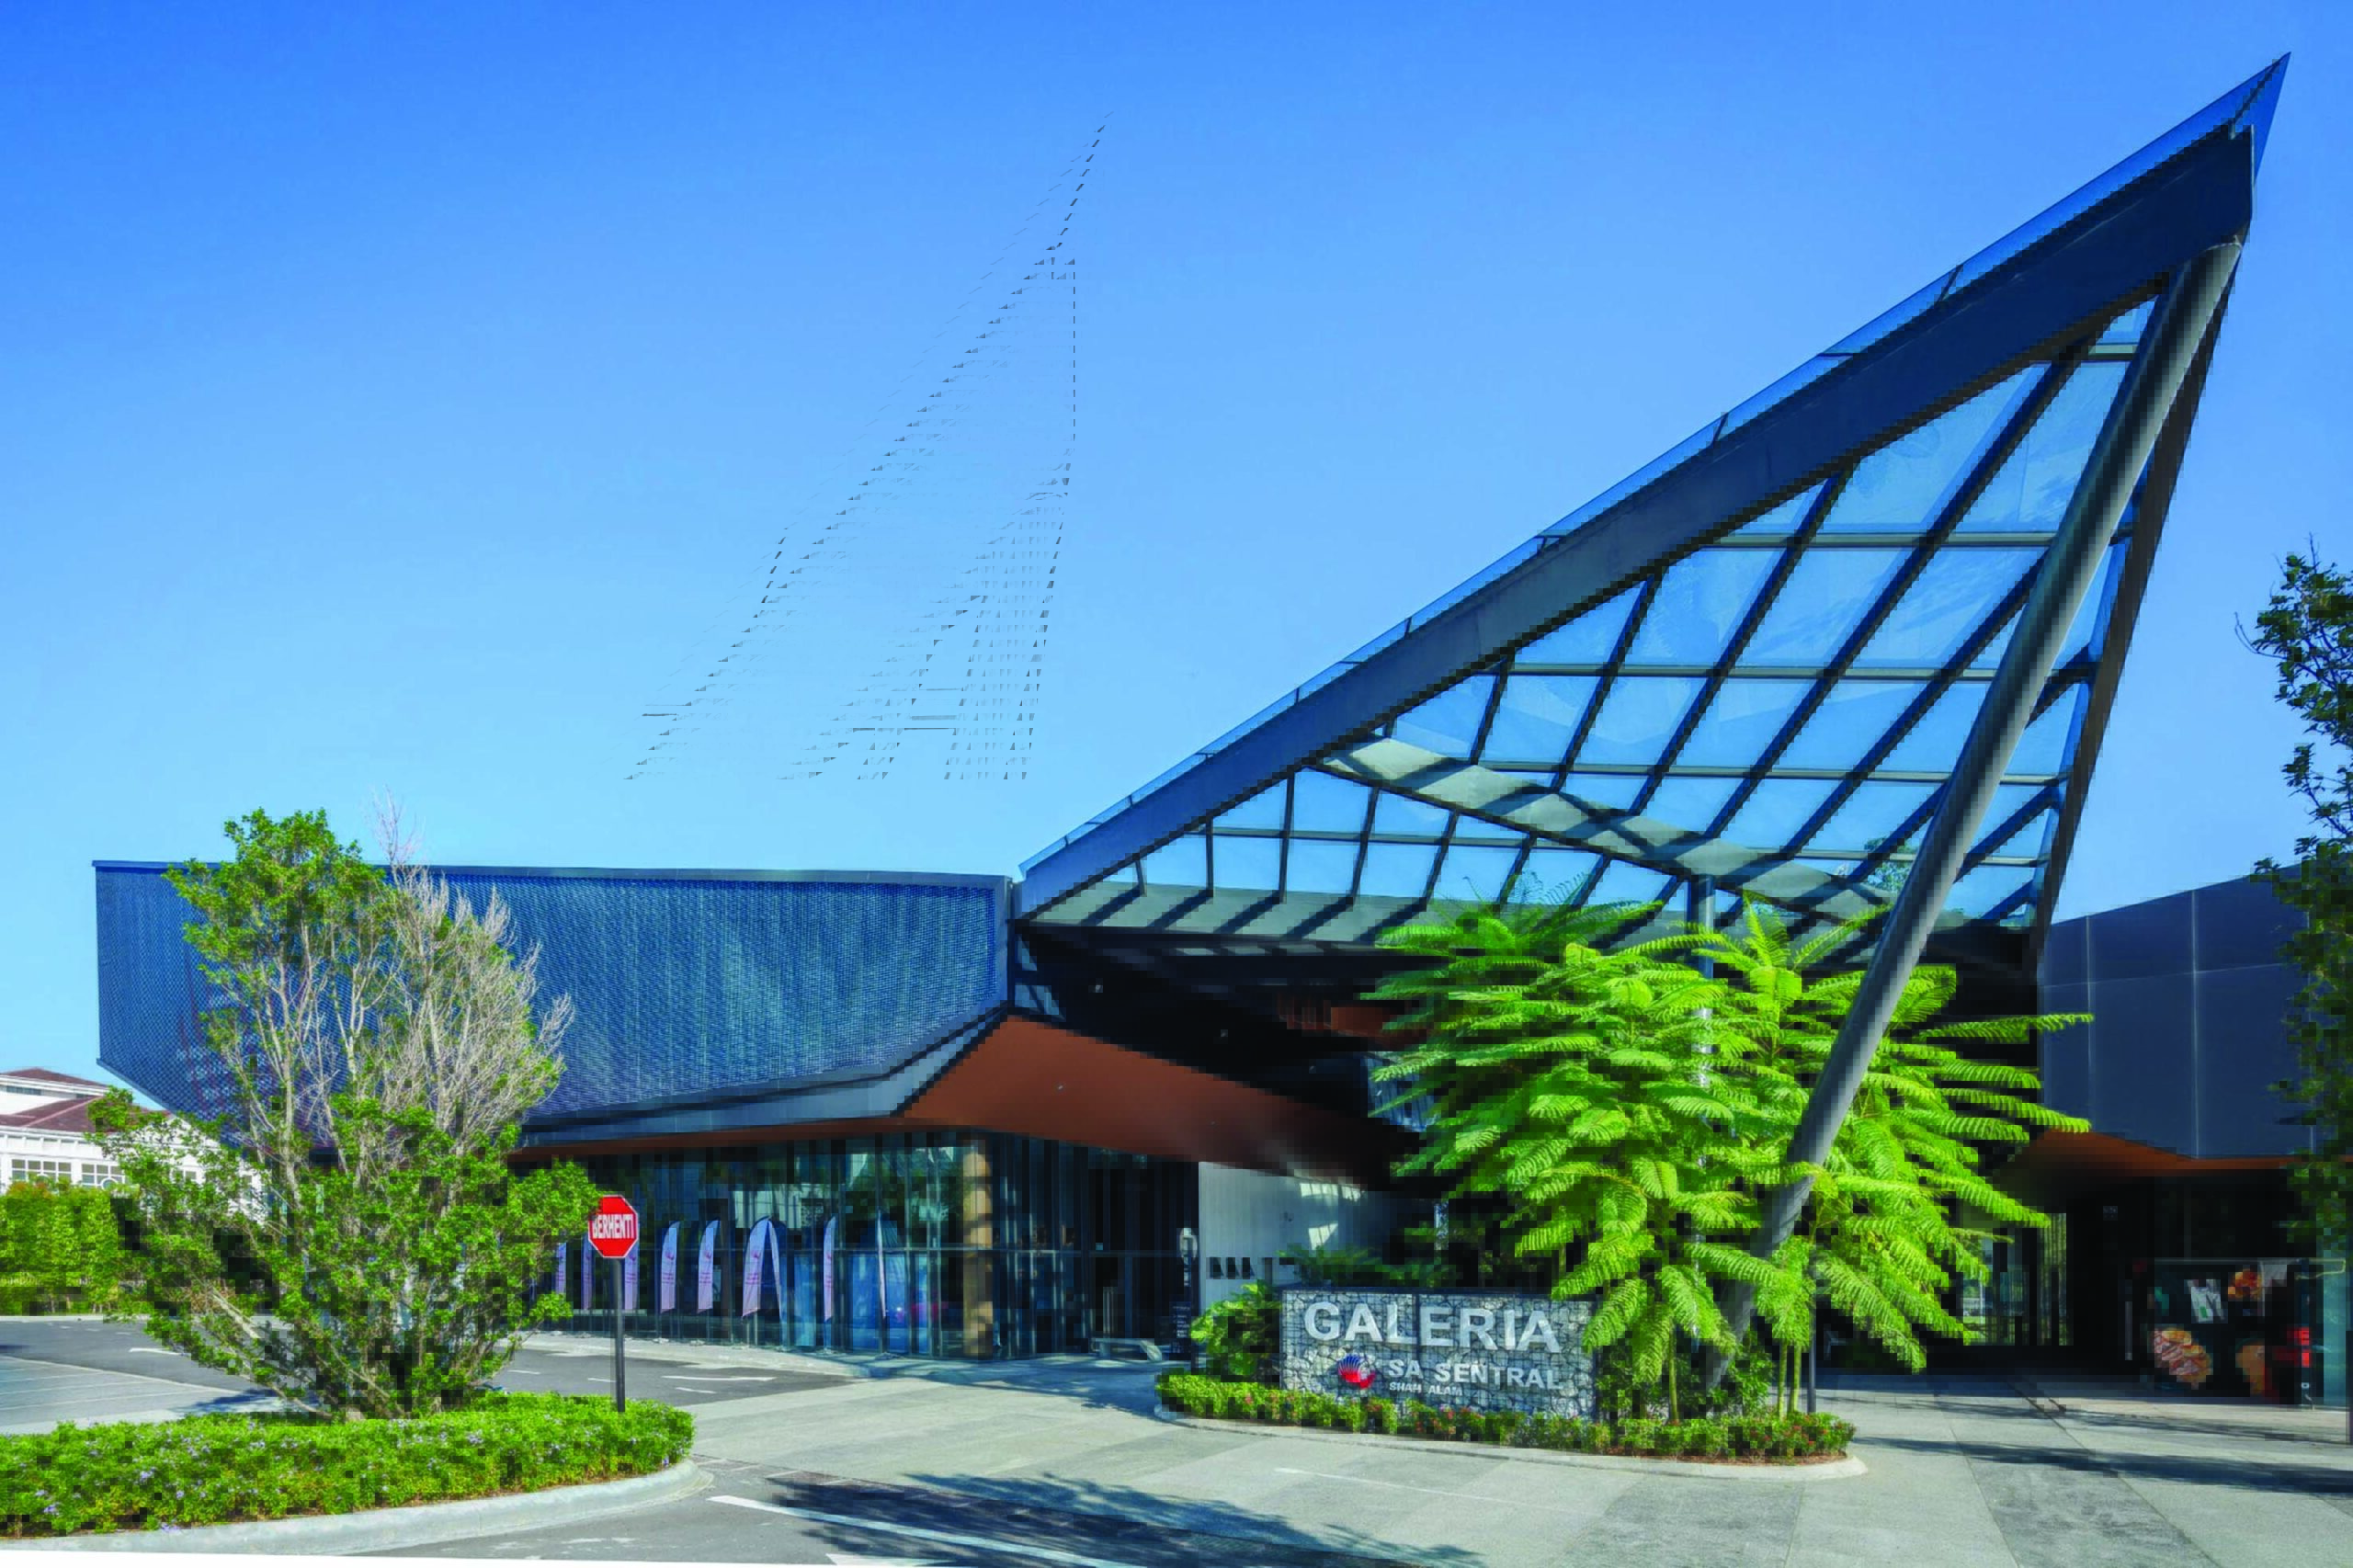
 Developer: PKNS (Perbadanan Kemajuan Negeri Selangor)
Product type: Sales gallery
Architect: Veritas Architect Sdn Bhd
Completion date: October 2024
Total land area: 2.5 acres
Facilities: Commercial block (4 F&B retail units), event plaza
For more information, visit www.sasentral.com.my.
Recommended
The Westin Surabaya
Pakuwon Mall Superblock, Surabaya