33-47A Elgin Street
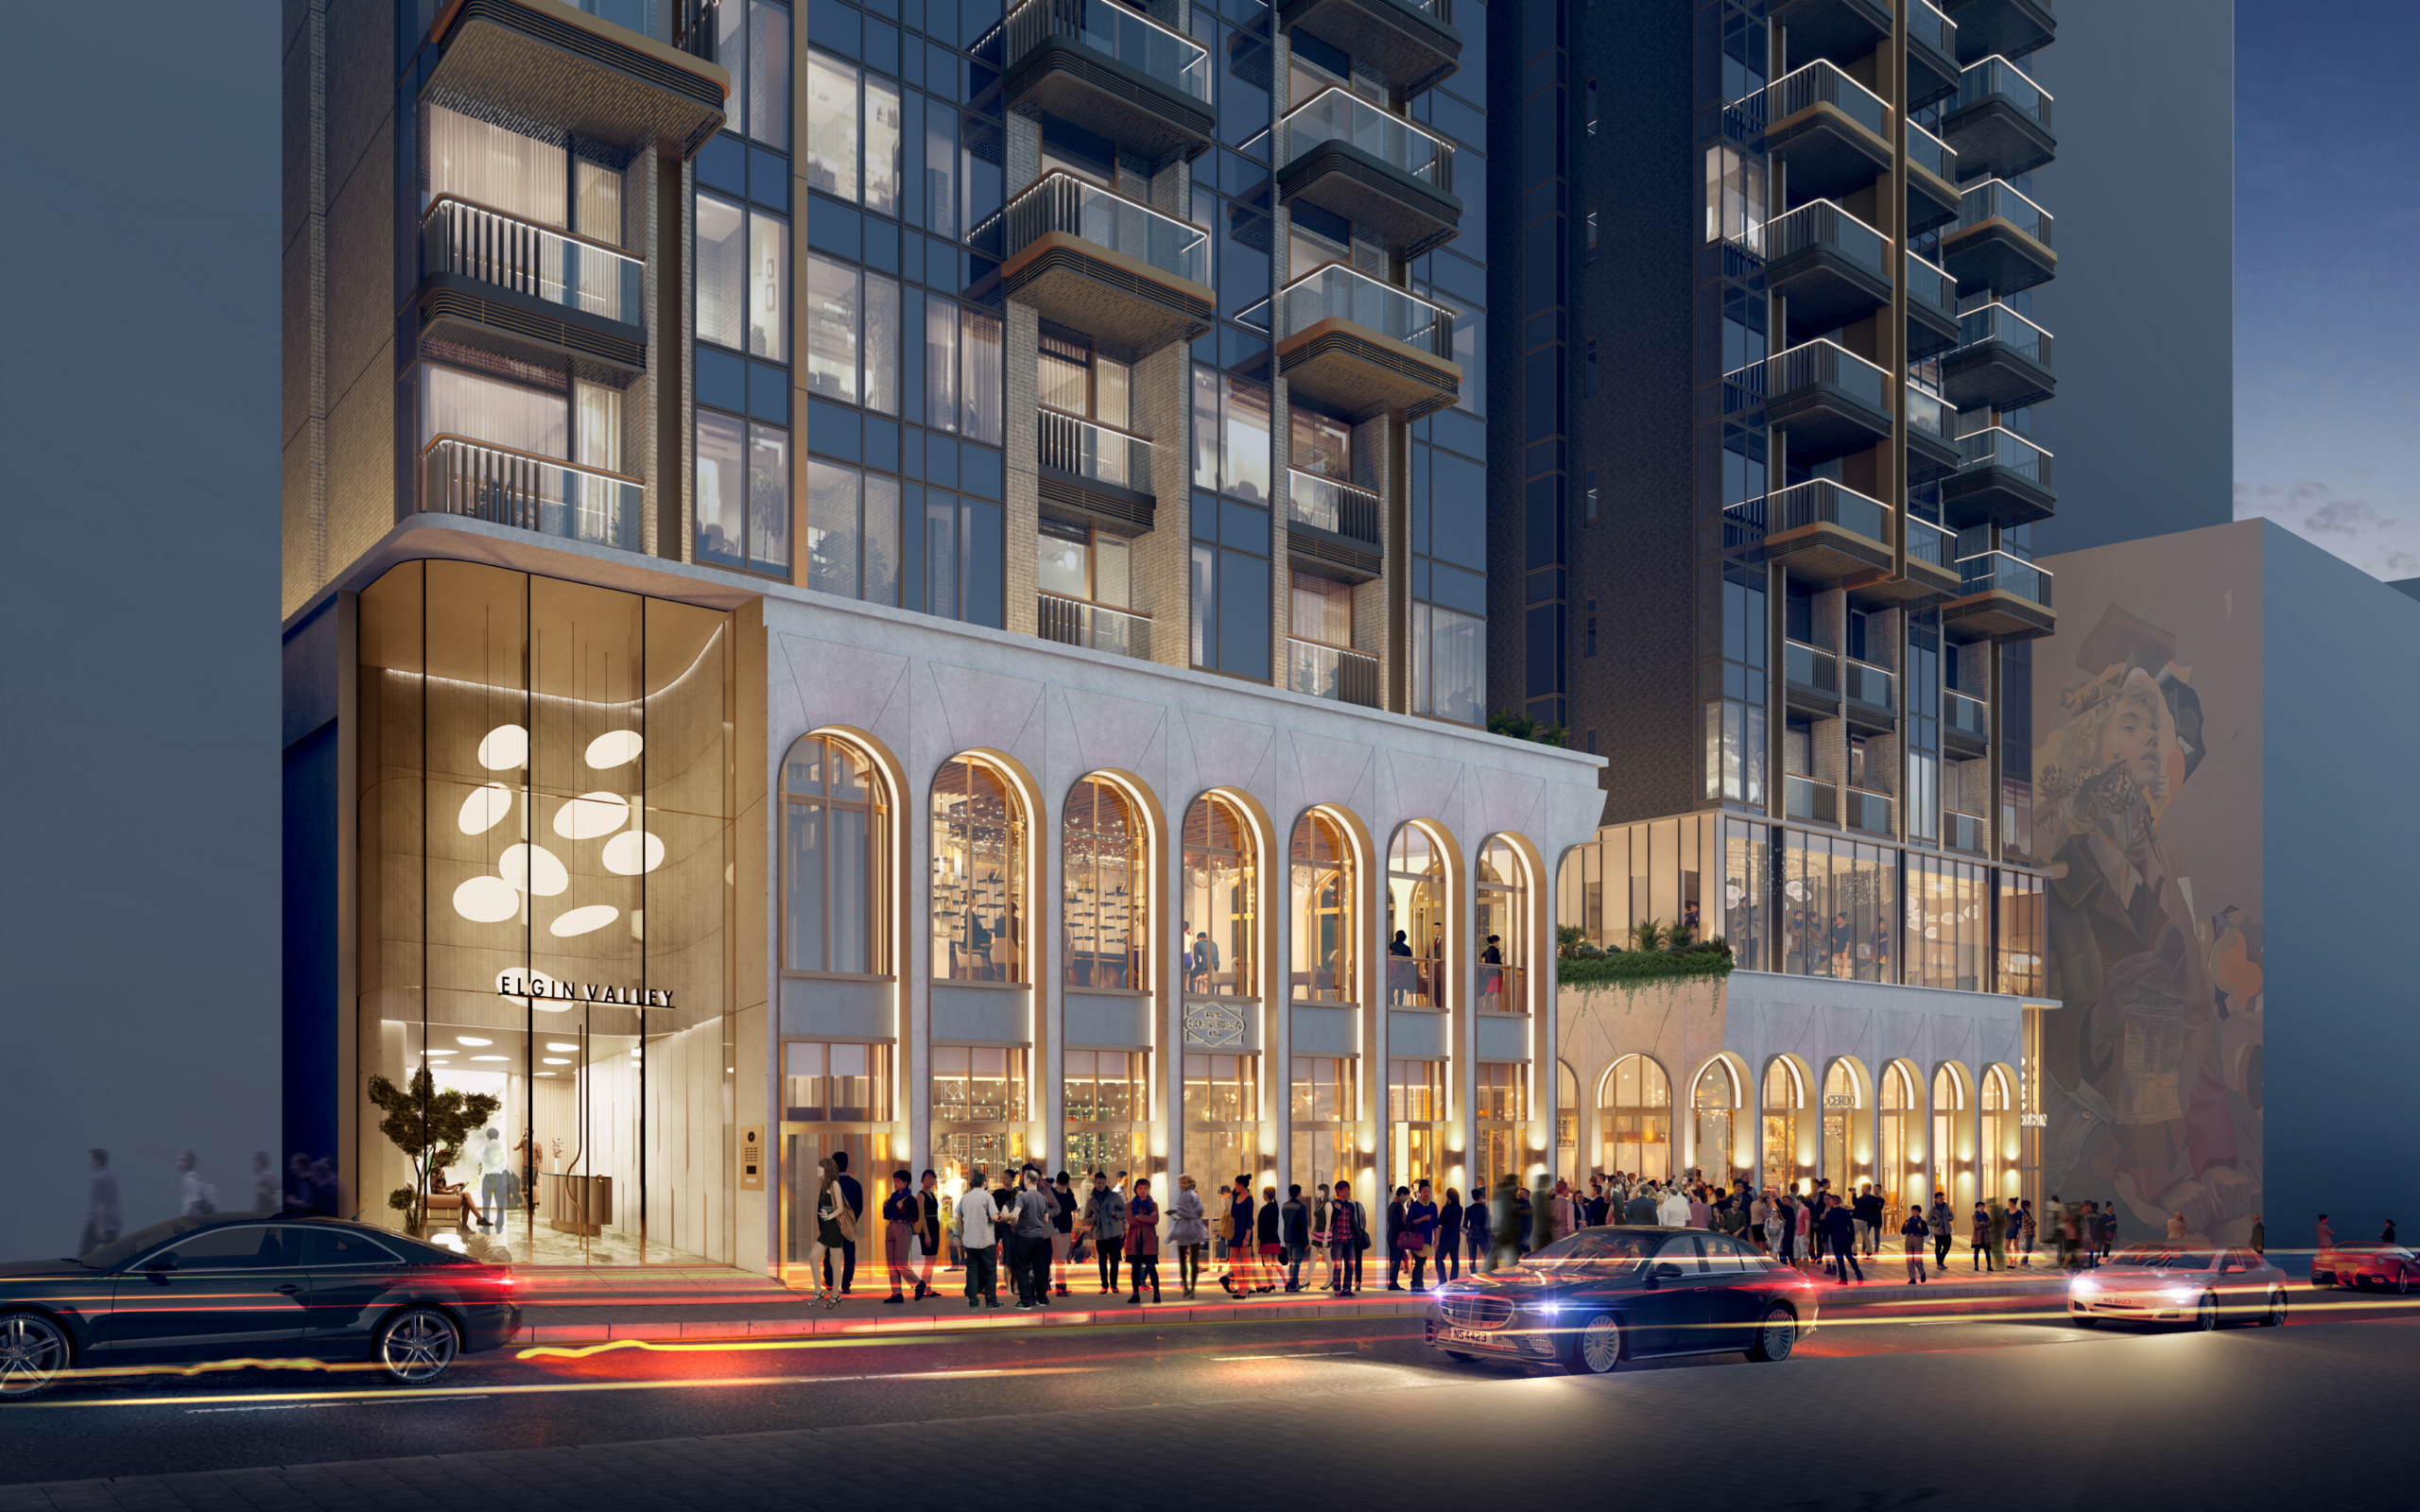
33–47A Elgin Street is a visionary residential condominium development redefining sustainable urban living in Upper Central, Hong Kong. Designed as a twin-tower complex, it harmonises environmental performance with architectural elegance.
The exterior features natural stone arches, eco-balconies, and double-glazed UV-blocking façades that reduce solar gain and noise. A voluntary 3.9-metre setback and widened sidewalks enhance natural lighting, ventilation, and pedestrian comfort. The towers are widely set apart, creating a central plaza that fosters community interaction.
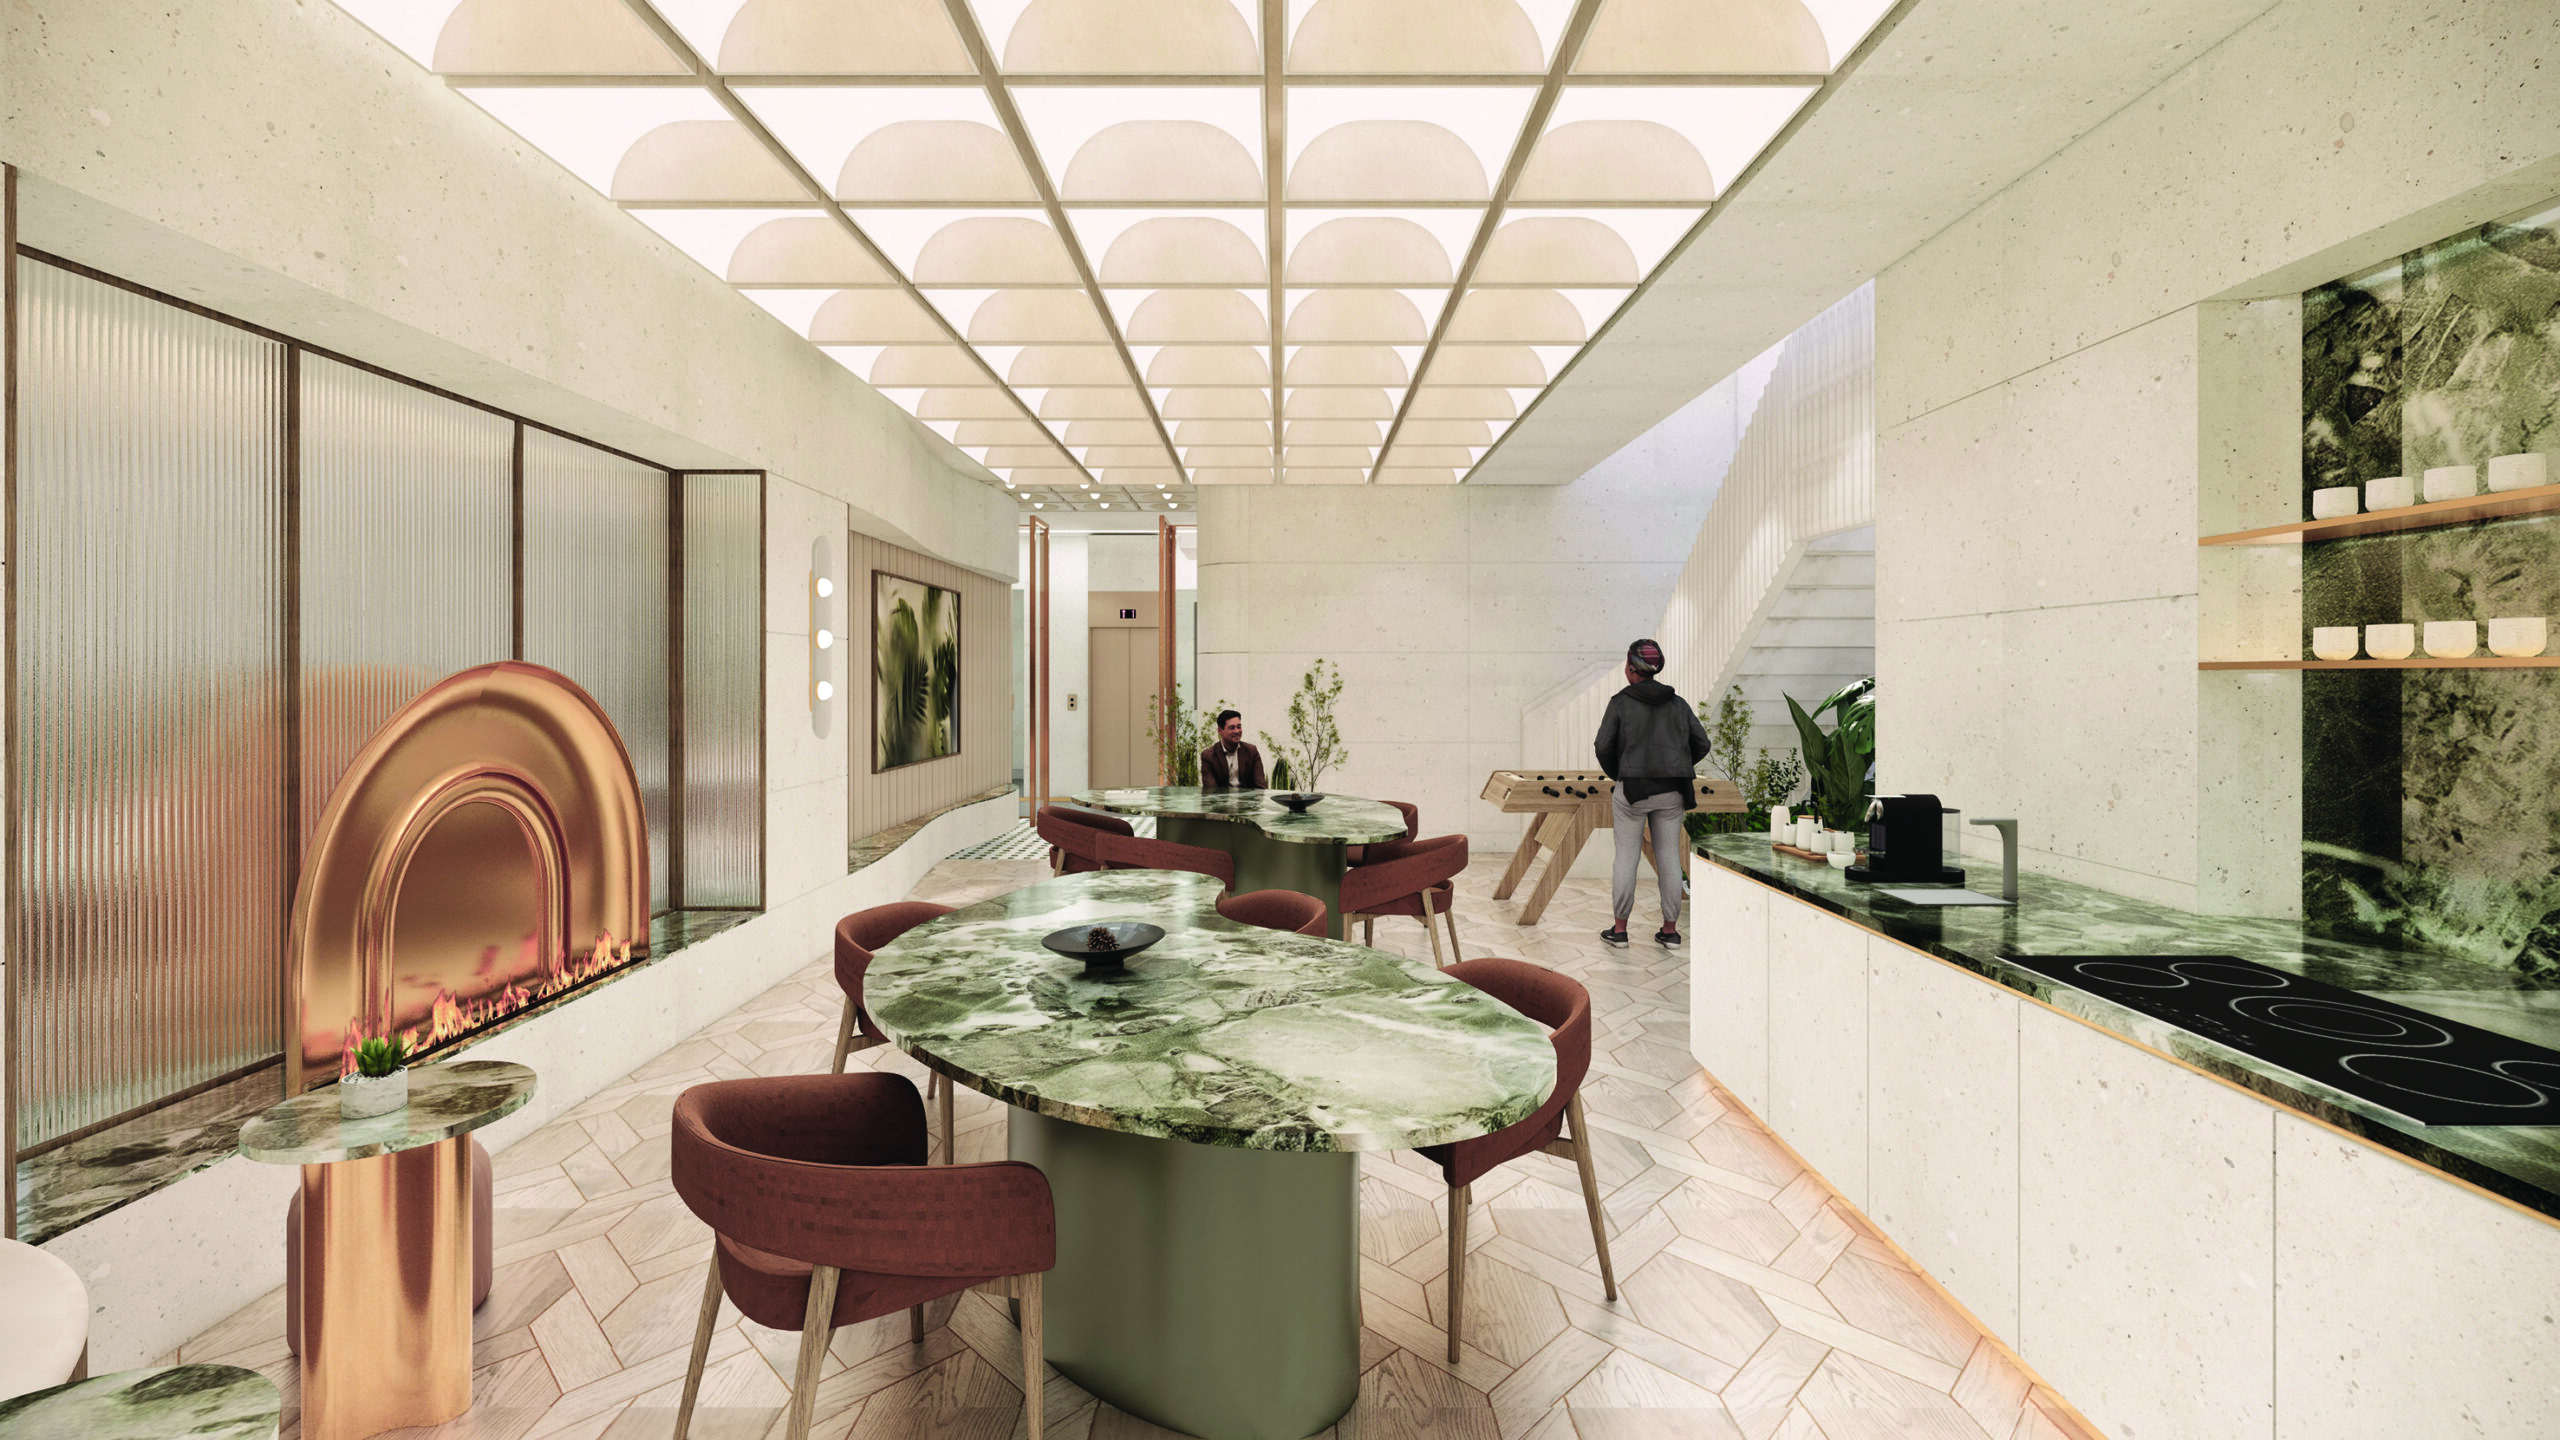
Inside, residences are crafted for wellness and flexibility, with corner windows featuring minimal frames, concealable balcony bar-top tables, and overhead bin ceiling. Communal facilities include a dual clubhouse with co-working spaces, multipurpose rooms, and a 24-hour gym equipped with energy-generating machines.
33–47A Elgin Street is strategically located in Hong Kong’s vibrant SOHO district, offering excellent connectivity within a 1-km radius. Nearby transport hubs include Hong Kong Station / Airport Express (approx. 900 metres away); Central MTR Station (approx. 800 metres away); and Sheung Wan MTR Station (approx. 600 metres away).
This prime location ensures residents enjoy seamless access to public transport, major highways, and international travel hubs—perfect for urban professionals and frequent travellers.
The project won Best Condo Development (Hong Kong) at the 12th PropertyGuru Asia Property Awards (Mainland China, Hong Kong, Macau) and was Finalist for Best Condo Development (Asia) at the 2025 PropertyGuru Asia Property Awards Grand Final.
 Developer: Henderson Land Development Company Limited
Product type: Condo
Architect: AGC Design Limited
Launch date (target): Q4 2026 (Phase 1), Q23 20276 (Phase 2)
Completion date (target): Q4 2027 (Phase 1), Q3 2028 (Phase 2)
Total land area: 12,401 sq ft
Number of units: 210
Average unit size: 387 sq ft
Facilities: Indoor gym, lounge, banquet room, game room, reading room, outdoor BBQ area, meeting room